Bathrooms are small rooms with big impact — they’re among the most-used spaces in any home and consistently rank among the highest-return renovation projects. But their small footprint doesn’t mean simple planning; plumbing, ventilation, and waterproofing all need careful consideration alongside the visual design choices. This guide walks through everything you need to plan a successful bathroom renovation, and it’s part of our broader Home Improvement Guide covering planning and budgeting principles for any project.
Types of Bathroom Renovations
Cosmetic update: New paint, updated hardware, a new mirror and lighting, and possibly a new vanity top, all without touching plumbing locations or the existing layout. This is the fastest and most affordable way to refresh a dated bathroom.
Fixture replacement: This involves swapping the toilet, vanity, and possibly the tub or shower for updated versions, generally keeping plumbing in the same locations to avoid the higher costs associated with relocating pipes.
Full renovation, same layout: All new finishes, fixtures, tile, and vanity, while keeping the existing footprint and plumbing locations intact. This offers a completely refreshed bathroom without the added cost of layout changes.
Full renovation with layout changes: This involves moving plumbing, potentially changing the tub/shower configuration, or expanding the room’s footprint. It’s the most expensive category due to the plumbing and sometimes structural work involved, but offers the most flexibility to fix a poorly functioning layout.
Choosing Materials for Wet Areas
Bathrooms present unique material challenges because nearly every surface deals with moisture, making waterproofing and material durability especially important.
Tile remains the standard choice for shower and tub surrounds due to its water resistance and durability. Porcelain tile offers excellent durability and a wide range of styles at a moderate price point, while natural stone tile provides a premium look but requires regular sealing to prevent water damage and staining.
Vanity countertops commonly use quartz or granite for their water and stain resistance, similar to kitchen countertop considerations, though bathroom vanities see less daily wear than kitchen counters, giving slightly more flexibility to consider materials like marble for their aesthetic appeal.
Flooring should prioritize water resistance above all else. Porcelain and ceramic tile remain the most popular choice for bathroom floors, and waterproof luxury vinyl plank has become a popular, more comfortable-underfoot alternative that still handles moisture well.
Ventilation is often overlooked but critically important. A properly sized exhaust fan prevents moisture buildup that leads to mold, mildew, and eventual damage to paint, drywall, and finishes. Fan size should be matched to the bathroom’s square footage — an undersized fan won’t adequately ventilate the space even if it’s technically functioning.
Bathroom Renovation Costs at a Glance
| Renovation Type | Typical Cost Range | What’s Included |
|---|---|---|
| Cosmetic update | $1,500–$5,000 | Paint, hardware, mirror, lighting, vanity top |
| Fixture replacement | $5,000–$12,000 | New toilet, vanity, tub/shower, same plumbing locations |
| Full renovation, same layout | $10,000–$20,000 | All new finishes, fixtures, tile, keeping existing footprint |
| Full renovation with layout changes | $20,000–$40,000+ | Plumbing relocation, possible structural changes |
Small Bathroom Design Strategies
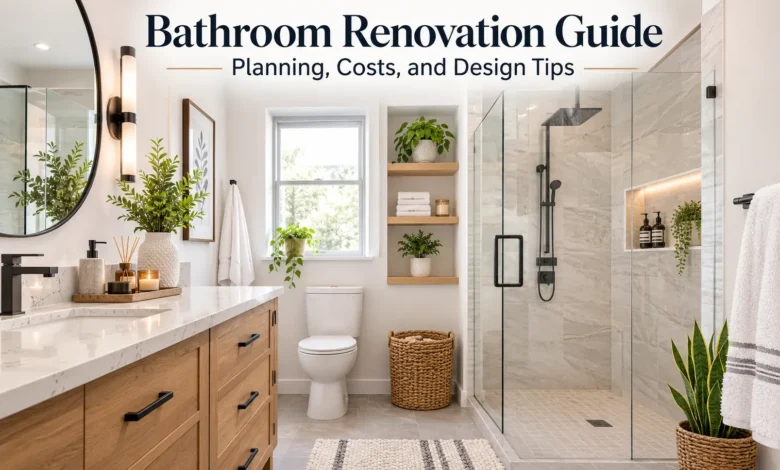
Small bathrooms come with unique design challenges, but several strategies consistently help maximize both function and the perception of space. Large-format tile with minimal grout lines can make a small floor area feel less busy and visually larger than smaller tiles with more grout breaks. Wall-mounted vanities and toilets create the appearance of more floor space by keeping the floor visually open beneath them, which can make even a genuinely small bathroom feel more spacious.
Glass shower enclosures, rather than shower curtains or frosted glass, allow sightlines to continue through the space rather than blocking them, contributing to an open feeling even in a compact footprint. Strategic lighting — including a well-lit mirror and, where possible, a small window or skylight — helps small bathrooms feel bright and less cramped than they might with only a single overhead fixture.
Accessibility and Aging-in-Place Considerations
More homeowners are incorporating accessibility features into bathroom renovations, whether for current needs or long-term planning. Curbless showers eliminate the step-over threshold, improving both accessibility and modern aesthetic appeal. Grab bars, when installed during renovation rather than retrofitted later, can be properly anchored into blocking behind the wall for full support, and modern designs have moved well beyond the purely clinical look of older accessibility hardware.
Comfort-height toilets, wider doorways, and slip-resistant flooring are additional considerations worth discussing during the planning phase, even if immediate need isn’t present, since incorporating them during a full renovation is significantly less disruptive and costly than retrofitting later.
Also Read: Kitchen Remodeling Guide: Everything You Need to Know
Common Bathroom Renovation Mistakes to Avoid
Underestimating ventilation needs. Inadequate exhaust fans lead to moisture problems that can damage paint, drywall, and eventually cause mold issues. Size your fan appropriately for the room and always vent it to the exterior, not into an attic space.
Choosing style over storage. A beautifully tiled bathroom with insufficient storage quickly becomes cluttered. Plan storage — vanity drawers, medicine cabinets, shower niches — as a core design element, not an afterthought.
Skipping waterproofing details. Proper waterproofing membrane behind tile, particularly in shower areas, is critical and not visible once the project is finished, making it tempting to cut corners here. Don’t — water damage from inadequate waterproofing is expensive and disruptive to fix later.
Underestimating layout change costs. Moving a toilet or shower even a few feet can significantly increase costs due to plumbing relocation. Understand these cost implications before falling in love with a layout that requires them.
Ignoring lighting layers. Similar to kitchens, bathrooms benefit from layered lighting — bright, shadow-free lighting around the mirror for grooming tasks, plus ambient lighting for the rest of the room.
Planning Your Bathroom Renovation Timeline
A cosmetic update can often be completed in a few days to a week. A fixture replacement or full renovation keeping the same layout typically takes two to four weeks. A full renovation with layout changes can take four to eight weeks or longer, particularly if plumbing relocation or structural work introduces delays.
Since most homes have more than one bathroom, plan renovation timing around having at least one functional bathroom available throughout the project when possible, which significantly reduces the disruption to daily life during a longer renovation.
Frequently Asked Questions
How much does a bathroom renovation typically cost?
Costs range from around $1,500 for a cosmetic update to $40,000 or more for a full renovation involving layout changes and plumbing relocation. Most mid-range full renovations that keep the existing layout fall between $10,000 and $20,000.
What’s the most durable flooring option for a bathroom?
Porcelain and ceramic tile remain the most popular and durable choice for bathroom floors due to their water resistance, though waterproof luxury vinyl plank has become a popular, more comfortable alternative.
Do I need a permit for a bathroom renovation?
It depends on the scope. Cosmetic updates typically don’t require permits, but plumbing changes, electrical work, and layout modifications usually do. Check with your local building department for project-specific requirements.
How can I make a small bathroom feel bigger?
Large-format tile with minimal grout lines, wall-mounted vanities and toilets, glass shower enclosures instead of curtains, and layered lighting all contribute to a more spacious feeling in a small footprint.
Is it worth adding accessibility features during a renovation?
Yes, especially if you plan to stay in the home long-term. Features like curbless showers, properly anchored grab bars, and wider doorways are significantly easier and less costly to incorporate during a full renovation than to retrofit later.
Also Read: Complete Home Decor Guide: Styles, Tips, and Budget-Friendly Ideas for Every Room