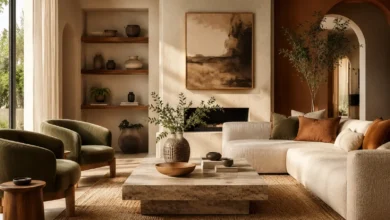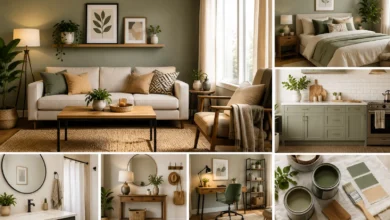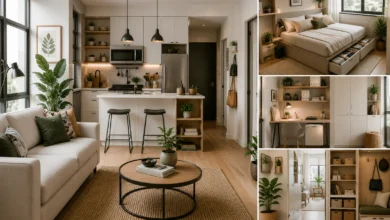
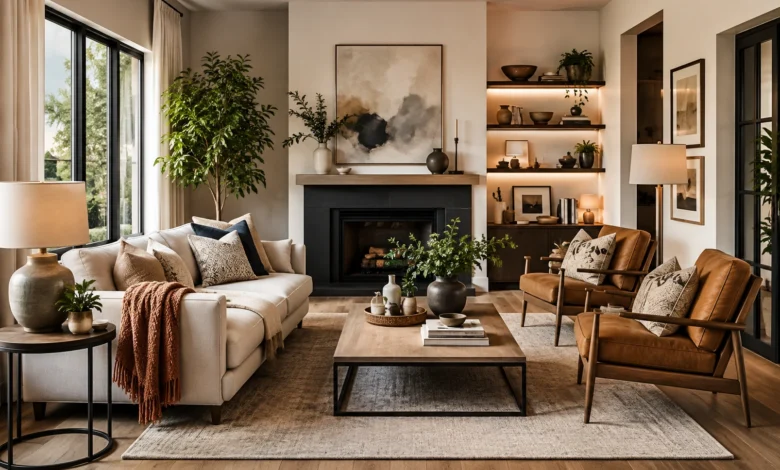
The living room carries more weight than almost any other room in a home. It’s where you unwind after work, host friends, watch movies, read, and sometimes work from the couch when the rest of the house feels too quiet. That’s a lot of competing demands for one space — which is exactly why living room interior design tends to feel harder to get right than almost any other room.
This guide walks through everything that goes into a well-designed living room — layout, furniture, lighting, color, and style — along with specific solutions for common challenges like small living rooms, open-concept layouts, and awkward architectural features. Whether you’re starting from scratch or refreshing a room that’s never quite felt finished, you’ll find a clear, practical framework here.
For the foundational principles referenced throughout this guide, it’s worth starting with our complete guide to interior design, since living room design draws heavily on the core principles of balance, focal points, and scale covered there.
Start With Function: How Do You Actually Use This Room?
Before choosing a single piece of furniture, it’s worth answering a deceptively simple question: what does this room actually need to do? A living room that’s mostly used for hosting large groups needs a very different layout than one that’s primarily a quiet reading and TV space for two people.
Make a short, honest list of how the room gets used — watching TV, entertaining, working from a laptop, a play space for kids — and rank those uses by frequency. This list should drive every subsequent decision, from furniture selection to layout, because a beautiful living room that doesn’t support how you actually live in it will always feel slightly wrong, no matter how well it photographs.
Choosing a Focal Point
Every well-designed living room has a clear focal point — the one element the eye naturally lands on first when entering the room. Without one, a living room can feel visually directionless, even if every individual piece in it is attractive.
Common focal points include a fireplace, a large window with a view, a media wall, or a single striking piece of art. Once you’ve identified (or created) a focal point, arrange your seating to acknowledge it — furniture doesn’t need to face it directly, but the layout should clearly relate to it rather than ignore it.
If your living room doesn’t have an obvious architectural focal point, you can create one. A gallery wall, an oversized piece of art, or even a well-styled bookshelf can serve the same visual function as a fireplace or a large window.
Living Room Layout: The Foundation Everything Else Builds On
Measure before you buy anything. This is the single most important — and most skipped — step in living room interior design. Measure the room itself, plus every doorway, hallway, and stairwell furniture needs to pass through to get there.
Leave enough walkway space. Aim for at least 30 inches of clearance between major furniture pieces so the room doesn’t feel obstructed, and around 14 to 18 inches between a coffee table and the front edge of a sofa for comfortable use.
Design around conversation first, television second. It’s tempting to build the entire layout around the TV, but rooms that prioritize conversation — seating arranged to face each other, not just a screen — tend to feel warmer and more intentional. Once conversation-friendly seating is in place, the TV placement can usually be worked in without compromising the layout.
Float furniture when the room allows it. Pushing every piece against the wall isn’t always the best strategy, particularly in larger or more square rooms. Floating a sofa away from the wall, especially when it can back up to a walkway or open area, often creates a more intentional, “designed” feeling than a room where everything hugs the perimeter.
Anchor the layout with a properly sized rug. An undersized rug is one of the most common living room layout mistakes. As a general guideline, at least the front legs of your major seating pieces should sit on the rug, so the furniture grouping reads as one cohesive area rather than several disconnected pieces floating in the middle of the floor.
Living Room Interior Design Styles
Living rooms are one of the most style-flexible rooms in a home, which makes choosing a direction both exciting and occasionally overwhelming. A few of the most common living room interior design styles include:
Modern living room interior design favors clean lines, a restrained neutral palette with one or two bold accents, furniture with exposed rather than skirted legs, and an emphasis on open, uncluttered space. This style tends to work especially well in living rooms with strong architectural lines or lots of natural light, since the simplicity lets the room’s bones show through.
Scandinavian living rooms combine light wood tones, soft neutral textiles, and a cozy, layered feel that balances minimalism with warmth — a strong choice for anyone who wants a clean look without it feeling cold.
Bohemian living rooms lean into layered textiles, global-inspired patterns, plants, and an eclectic, collected-over-time feel, making this one of the most forgiving and personal styles to execute.
Mid-century modern living rooms use tapered wooden legs, organic curves, and bold accent colors against neutral backdrops — a style that has remained consistently popular because it pairs so easily with more contemporary furniture.
Traditional living rooms favor symmetry, richer fabrics, detailed trim, and a more formal overall feel, often built around a fireplace as the central focal point.
For a deeper breakdown of these and five additional styles — including budget guidance and tips for pulling off each one — see our full guide to popular interior design styles.
Color Palettes for Living Rooms
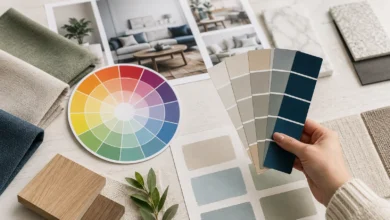
Living rooms benefit from a slightly more energetic palette than bedrooms, since they’re active, social spaces used throughout the day and evening. A warm neutral as the dominant color (following the 60-30-10 rule covered in our guide to color theory for interior design) gives the room a flexible base, while a richer secondary tone in upholstery or a rug adds depth, and a bold accent color in pillows or art keeps the space from feeling flat.
Because natural light exposure changes how every color reads, it’s worth testing large paint swatches directly on your living room walls at different times of day before committing — a small step that prevents one of the most common and expensive color mistakes.
Lighting a Living Room the Right Way
A living room is one of the rooms where lighting mistakes are most noticeable, largely because it’s used at every time of day and for such a wide range of activities. Good living room lighting layers three types of light rather than relying on a single overhead fixture:
Ambient lighting provides the room’s overall illumination — a ceiling fixture, recessed lighting, or the room’s natural light during the day.
Task lighting supports specific activities — a reading lamp beside a favorite chair, or a lamp positioned for close-up work like sewing or puzzles.
Accent lighting highlights specific features — art, a bookshelf, an architectural detail — and adds warmth and depth once the sun goes down.
A dimmer switch is a small, inexpensive upgrade that dramatically increases a living room’s flexibility, letting the same space shift from bright and functional during the day to warm and relaxed in the evening.
Furniture Selection for Living Rooms
Sofa. As the largest and most expensive piece in most living rooms, the sofa deserves the most careful consideration. Measure your space (and every doorway it needs to pass through) before shopping, and prioritize a frame and cushion quality that will hold up over years of daily use — this is one area where splurging tends to pay off.
Seating mix. Rather than a single large sofa, many well-designed living rooms mix seating types — a sofa paired with one or two accent chairs, or a loveseat and an ottoman — which creates more flexible, conversation-friendly arrangements than one oversized piece alone.
Coffee table. Size the coffee table to roughly two-thirds the length of the sofa, and leave the 14 to 18 inches of clearance mentioned earlier for comfortable use.
Storage furniture. A console table, media cabinet, or storage ottoman all help keep a living room’s inevitable everyday clutter — remotes, chargers, throw blankets — out of sight without sacrificing style.
Small Living Room Interior Design Ideas
A small living room follows the same design principles as a larger one, but with far less margin for error, which means a handful of specific strategies matter even more here.
Choose furniture with exposed legs. Sofas and chairs raised on visible legs let the eye travel underneath them, which creates a sense of continuous floor space even when the room’s actual footprint hasn’t changed.
Scale down, don’t skip pieces entirely. It’s tempting to under-furnish a small living room to keep it feeling open, but an empty room can feel just as unfinished as an overcrowded one. A properly scaled sofa, one or two chairs, and a coffee table sized to the room will almost always outperform an oversized sofa that dominates the space.
Use multi-functional furniture. A storage ottoman that doubles as a coffee table, or a console table that also serves as a media stand, reduces the total number of pieces the room needs — often the real key to making a small living room feel larger.
Lighten the color palette. A lighter, more tonal palette reflects more light and creates fewer visual breaks, both of which help a small living room read as more open. This doesn’t mean the room has to be entirely white — consistency across the palette matters more than any single color choice.
Add a well-placed mirror. Positioned across from a window or a light source, a large mirror genuinely bounces light around a small living room and adds a sense of depth that a blank wall can’t.
For a deeper, room-agnostic breakdown of these strategies — including storage solutions and 10 additional tips — see our full guide to small space interior design.
Designing an Open-Concept Living Room
Open-concept living rooms — spaces that flow directly into a kitchen or dining area without a dividing wall — bring their own set of challenges, since the living room needs to feel like a distinct zone without any physical boundary to define it.
Use a rug to define the space. A large area rug is one of the most effective tools for visually anchoring a living room within an open floor plan, signaling where the space begins and ends even without walls.
Repeat colors and materials across zones. While the living room should feel like its own area, using a few consistent colors or materials across the kitchen, dining, and living zones keeps the overall open floor plan feeling cohesive rather than disjointed.
Orient furniture away from adjacent zones. Positioning seating to face inward, toward the living room’s own focal point, rather than toward the kitchen or dining area, helps reinforce the sense of a distinct space within the larger open floor plan.
Consider a partial divider. A low bookshelf, a console table behind the sofa, or even a change in flooring or ceiling treatment can add subtle definition to an open-concept living room without sacrificing the openness that made the layout appealing in the first place.
Common Living Room Design Mistakes to Avoid
- Pushing everything against the walls — leaving a large, empty, unused space in the middle of the room rather than encouraging conversation-friendly seating
- Buying an undersized rug — one of the most common mistakes across every style of living room interior design, resulting in a rug that visually “floats” rather than anchoring the furniture
- Relying on a single overhead light — leading to flat, uninviting lighting rather than the layered approach covered above
- Prioritizing the TV over conversation — resulting in a layout that feels more like a screening room than a living space
- Choosing furniture that’s too large or too small for the room — a scale mismatch that throws off the entire room’s balance, regardless of how nice any individual piece is
- Skipping a focal point — leaving the room feeling directionless even when every element in it is individually well chosen
Frequently Asked Questions About Living Room Interior Design
What is the best layout for a living room?
The best layout depends on the room’s shape and how you use it, but most successful living rooms arrange seating to face each other for conversation, incorporate a clear focal point, and leave at least 30 inches of walkway space between furniture pieces for comfortable movement.
How do I make a small living room look bigger?
Choose furniture with exposed legs, use a lighter and more cohesive color palette, add a well-placed mirror across from a light source, and avoid overcrowding the room with too many small pieces. A properly scaled rug that anchors the seating area also makes a noticeable difference.
What is the most popular modern living room interior design style right now?
Modern living room interior design — characterized by clean lines, a restrained neutral palette, and furniture with exposed legs — remains one of the most consistently popular choices, along with Scandinavian and Japandi-influenced variations that add warmth to modern design’s simplicity.
How big should a living room rug be?
As a general guideline, a living room rug should be large enough that at least the front legs of all major seating pieces sit on top of it, which helps the furniture grouping read as one cohesive area rather than several disconnected pieces.
Should I face my living room furniture toward the TV or toward each other?
Prioritizing conversation-friendly seating — arranged to face each other — generally creates a warmer, more inviting living room than a layout built entirely around the television. Once conversational seating is established, the TV can usually still be positioned for comfortable viewing without compromising the layout.
How do I design a living room that’s part of an open floor plan?
Use a large area rug to visually define the living room’s boundaries, repeat a few consistent colors or materials across the connected zones for cohesion, and orient seating toward the living room’s own focal point rather than toward the kitchen or dining area.
Final Thoughts
A well-designed living room isn’t defined by a single trend or style — it’s defined by how clearly it supports the way you actually use the space. Start with function, establish a focal point, get the layout and scale right, and layer in lighting and color with intention. Whether you’re working with a small living room, an open-concept layout, or a completely blank canvas, the same core principles apply.
Once your living room’s foundation is in place, see our companion guides on interior design styles and budget-friendly interior design to keep refining the space without overspending.