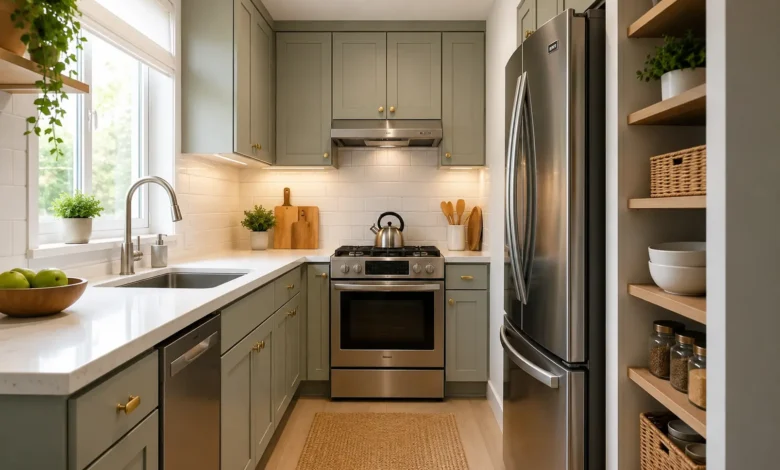
A small kitchen doesn’t have to feel small. With the right layout, storage strategy, and a few smart material choices, even a galley kitchen or a tight apartment kitchen can feel open, organized, and genuinely enjoyable to cook in. The trick is that small kitchens punish bad decisions faster than large ones — a wasted cabinet, an oversized appliance, or a poor layout shows up immediately when there’s no extra square footage to absorb it.
This guide covers practical small kitchen design ideas, from layout and storage to color, lighting, and appliance sizing, so you can get the most function and the most visual space out of every inch you have. The ideas here apply whether you’re planning a full small kitchen remodel, updating a rental you can’t renovate, or simply trying to make an existing compact kitchen layout work better without tearing anything out.
Start With an Honest Measurement and a Plan
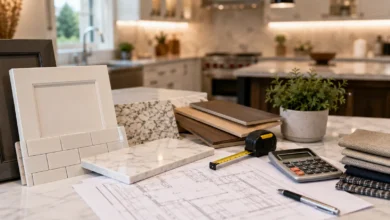
Before buying a single organizer or paint sample, measure the room properly — wall lengths, ceiling height, window and door placement, and the location of any plumbing or electrical that’s expensive to move. Small kitchen mistakes are usually layout mistakes made early, not finish mistakes made late. A rug or a light fixture is easy to change later; a poorly placed cabinet run is not.
It also helps to identify your one or two biggest frustrations before designing around them. Is it a lack of counter space to prep on? Not enough storage for dishes and pantry items? A cramped walking path when the dishwasher is open? Small kitchens work best when the design solves a specific, real problem rather than chasing a Pinterest aesthetic first.
Choosing the Right Layout for a Small Kitchen
Layout matters more in a small kitchen than almost anywhere else in a home, since there’s so little room to compensate for an inefficient one.
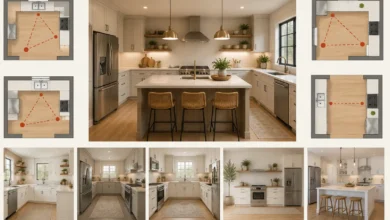
Galley layout. Two parallel counters facing each other, often with a walkway between them. This is one of the most space-efficient layouts for a small kitchen because everything stays within arm’s reach of a single cook. Keep at least 42 inches of clearance between the two runs where possible, so cabinet and appliance doors can open without blocking the path.
L-shaped layout. Two perpendicular counter runs meeting at a corner. This layout works well in small kitchens because it frees up the rest of the room for a small table, extra storage, or simply more open floor space, while keeping the cooking zone compact and connected.
One-wall (single-line) layout. All cabinetry and appliances line up along a single wall. This is often the most practical choice for very small kitchens, studio apartments, or open-concept spaces, since it uses the least floor area while still keeping everything accessible in one line.
Compact U-shape. In a slightly larger small kitchen, a tight U-shape can maximize storage and counter space by using three walls, though it requires careful planning so the inside corner doesn’t become dead space.
Avoid overcomplicating a small kitchen’s layout. Adding an island or peninsula that doesn’t leave at least 42 inches of clearance around it will make the room feel more cramped, not more functional — sometimes the better move in a small kitchen is skipping the island altogether and adding a rolling cart or a fold-down counter instead.
For a more detailed breakdown of layout types, walkway clearances, and the kitchen work triangle, see our full Kitchen Layout and Work Triangle: How to Design a Kitchen That Works guide.
Vertical Storage: The Small Kitchen’s Best Friend
When floor space is limited, the walls and ceiling become the most underused real estate in the room. A few ways to put vertical space to work:
- Extend upper cabinets to the ceiling. A gap above standard-height upper cabinets is wasted storage. Taller cabinets — or a shallow shelf built into that gap — use the full wall height instead of leaving dead space to collect dust.
- Install open shelving strategically. A shelf or two above a counter can hold everyday dishes, mugs, or cookbooks without the visual bulk of a full cabinet, though it’s worth limiting open shelving to one or two spots rather than the whole kitchen, since it requires more consistent tidiness.
- Use a wall-mounted pot rail or rack. Hanging pots, pans, or utensils frees up cabinet and drawer space that would otherwise be needed to store them.
- Add a shelf above the doorway or window. Awkward, narrow spaces above doors and windows are often overlooked but can hold baskets or rarely used items.
- Mount a magnetic knife strip. This clears a knife block off the counter and keeps blades accessible without using drawer space.
Smart Storage Solutions for Tight Cabinets
Beyond vertical space, a few storage upgrades make a disproportionate difference in a small kitchen’s day-to-day usability:
- Pull-out shelves and drawers in base cabinets make the full depth of the cabinet usable, instead of losing items to the dark back corner.
- Corner cabinet solutions, like a lazy Susan or diagonal pull-out, recover space that a standard corner cabinet typically wastes — and corners matter more in a small kitchen, where every cabinet counts.
- Drawer dividers and organizers keep utensils and tools from becoming a jumbled pile in a limited number of drawers.
- A slim pull-out cabinet between the refrigerator and a wall, even as narrow as 6 inches, can hold spices, oils, or cutting boards in a gap that would otherwise be wasted.
- Over-the-door organizers on a pantry or cabinet door add storage without taking up any additional footprint.
- Stackable and nesting cookware reduces how much cabinet volume pots, pans, and mixing bowls actually require.
For a full breakdown of cabinet materials, door styles, and storage accessories worth the upgrade, see our complete Kitchen Cabinet Guide: Materials, Styles, and How to Choose the Right Fit.
Making a Small Kitchen Feel Bigger With Color and Materials
Visual space matters almost as much as physical space in a small kitchen. A few design choices consistently help a compact room feel more open:
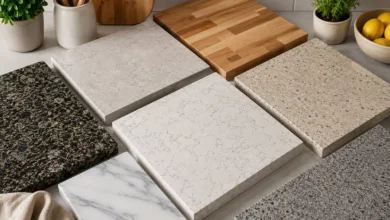
Light, cohesive color palettes. Lighter cabinet and wall colors reflect more light and create fewer visual breaks in the room, which tends to make a small kitchen feel larger. This doesn’t mean every small kitchen has to be white — soft, cohesive tones (a pale sage, a warm greige) create the same open effect while still adding personality.
Consistent flooring. Running the same flooring material from the kitchen into an adjacent room, where possible, removes a visual line that would otherwise make the kitchen read as a separate, boxed-in space.
Fewer, larger-format tiles. A backsplash or floor with large tiles and minimal grout lines creates fewer visual breaks than a busy pattern of small tiles, which can make a small room feel more chopped up.
Reflective and glossy surfaces. A glossy backsplash tile, a polished countertop, or glass-front cabinets bounce light around the room, adding to the sense of openness without any structural changes.
Mirrors and metallics used sparingly. A small mirror or a metallic light fixture can add the same light-bouncing effect as glossy tile, giving a small kitchen a bit of sparkle without overwhelming it.
Avoiding too many contrasting materials. Small kitchens tend to feel calmer — and larger — when they stick to two or three main materials and finishes rather than mixing five different textures, colors, and metals in a tight space.
Choosing the Right Appliances for a Small Kitchen
Appliance sizing has an outsized impact on how a small kitchen feels and functions.
Right-size the refrigerator. A full-depth, oversized refrigerator can dominate a small kitchen. Counter-depth refrigerators sit flush with cabinetry rather than protruding into the walkway, and slightly smaller capacity models are often plenty for a household that shops more frequently.
Consider a slim or compact range. Standard 30-inch ranges fit most kitchens, but 24-inch models are available for especially tight galley or apartment kitchens without sacrificing much cooking capability for most households.
Look at drawer dishwashers or compact models. An 18-inch dishwasher, or a single dishwasher drawer instead of a full-size unit, can free up valuable base cabinet space in a very small kitchen while still handling daily loads for one or two people.
Combine appliances where it makes sense. A microwave-convection oven combo, or a range with a built-in air fryer setting, can reduce the number of separate appliances competing for counter and cabinet space.
Use vertical appliance placement. A built-in microwave mounted above the range, or a wall oven placed in a tall cabinet, keeps the counter clear compared to a countertop microwave taking up prep space.
Small Kitchen Island and Seating Alternatives
A full kitchen island often isn’t realistic in a small kitchen, but there are still ways to add extra workspace and seating without crowding the room:
- A rolling cart or kitchen trolley adds counter space and storage that can be tucked away or moved when not needed.
- A fold-down counter or drop-leaf table attached to a wall provides extra prep space or a small eating area that disappears when not in use.
- A narrow peninsula instead of a full island can add some counter space and a spot for one or two stools without requiring the clearance a freestanding island needs.
- Counter-height stools tucked under an extended counter can create informal seating without adding any new footprint to the room.
Lighting Tricks for Small Kitchens
Good lighting affects how spacious a small kitchen feels just as much as color and layout.
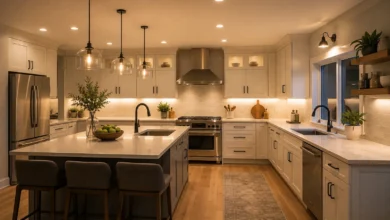
- Under-cabinet lighting brightens the counter without adding a bulky fixture, and it removes shadows that can make a small workspace feel even more cramped.
- Maximize natural light by keeping window treatments minimal or skipping them entirely where privacy allows, since natural light does more to open up a small room than almost any other single change.
- Avoid oversized fixtures. A single large pendant or an oversized chandelier can visually shrink a small kitchen; smaller or flush-mount fixtures tend to suit the scale of the room better.
- Add layered light sources rather than relying on one central fixture — a mix of ambient and task lighting keeps the room evenly lit rather than leaving darker corners that make the space feel boxed in.
For more on lighting layers, fixture types, and placement, see our full Kitchen Lighting Guide: Layers, Placement, and Fixture Types for Every Kitchen.
Small Kitchen Design Mistakes to Avoid
- Overcrowding with an island or peninsula that doesn’t leave enough walking clearance, which makes the kitchen feel more cramped rather than more functional.
- Choosing oversized appliances that dominate the room and eat into usable counter or cabinet space.
- Too many colors, materials, or patterns competing for attention in a small footprint, which tends to make the room feel busier and smaller.
- Skipping vertical storage and relying only on standard-height cabinets, leaving usable wall space empty.
- Neglecting lighting layers, resulting in shadows and a dimmer, more closed-in feeling room.
- Buying storage products before decluttering. Adding organizers to cabinets full of items you don’t use just organizes the clutter — a quick sort before shopping for storage solutions saves both money and cabinet space.
Budget-Friendly Small Kitchen Upgrades
A full remodel isn’t necessary to make a small kitchen feel more open and functional. A few lower-cost updates that make a noticeable difference:
- Repainting cabinets in a lighter, cohesive color instead of replacing them
- Adding under-cabinet LED lighting, which is a relatively inexpensive and fast upgrade
- Swapping cabinet hardware for a more current finish and style
- Installing a few pull-out shelves or drawer organizers in the most-used cabinets
- Updating the backsplash with larger-format tile to reduce visual clutter
- Adding open shelving in one targeted spot instead of removing all upper cabinets
For a full breakdown of where remodeling costs typically go and how to prioritize a limited budget, see our complete Budgeting for a Kitchen Remodel: Costs, Financing, and Where to Save guide.
Small Kitchen Ideas for Renters
Renters often can’t repaint cabinets, retile a backsplash, or install permanent lighting, but there’s still a lot of room to improve a small rental kitchen without violating a lease.
- Peel-and-stick options. Removable backsplash tile and peel-and-stick shelf liner can update the look of a rental kitchen without any permanent changes, and both can be removed cleanly at move-out.
- Freestanding storage. A slim rolling cart, a freestanding pantry cabinet, or a tension-mounted shelf unit adds storage without drilling into walls or cabinets.
- Battery-powered or plug-in under-cabinet lighting. Stick-on LED light strips provide the same shadow-reducing benefit as hardwired under-cabinet lighting, without an electrician or a landlord’s permission.
- Removable hooks and rails. Adhesive hooks can hold utensils, mugs, or small pots without putting holes in the wall, and most remove cleanly when it’s time to move.
- Swap what’s swappable. Cabinet hardware in a rental is often original and can usually be changed and swapped back at move-out — just keep the original hardware in a labeled bag.
- Bring your own light fixture (where allowed). In kitchens with a lease-friendly fixture, a pendant or flush-mount swap can make a bigger visual difference than most renters expect, as long as the original fixture is stored and reinstalled before moving out.
Multi-Functional Furniture and Fixtures
Small kitchens benefit from furniture and fixtures that do more than one job, since there’s rarely room for single-purpose pieces.
- A kitchen cart with a butcher block top doubles as extra counter space and a chopping surface, and can be rolled out of the main walkway when not in use.
- Stools that tuck fully under a counter or peninsula avoid taking up floor space when the kitchen isn’t being used for seating.
- A pot rack that also serves as a room divider in an open-concept layout can define the kitchen area visually while adding storage.
- A bar cart or narrow shelving unit on wheels can serve as a coffee station, extra pantry storage, or a mobile prep station depending on the day’s needs.
- Deep drawers that double as a small appliance garage, keeping a toaster, blender, or coffee maker out of sight and off the counter until needed.
Zoning a Small Kitchen When More Than One Person Cooks
Even in a small footprint, it’s possible to reduce the collisions that happen when two people try to cook at once. A few approaches that work well in compact kitchens:
- Split prep and cooking zones so one person can chop and mix on one counter while the other works at the stove, rather than both needing the same few square feet.
- Add a second, smaller sink or a bar sink if plumbing allows, so rinsing and cleanup doesn’t block the main prep sink during busy cooking times.
- Keep frequently shared tools — cutting boards, knives, mixing bowls — in a central, easy-access spot rather than split across the kitchen, so both cooks aren’t reaching into each other’s space to grab the same item.
- Stagger appliance use where possible, such as placing the microwave and coffee station away from the main stove and prep area, so quick tasks don’t interrupt the primary cooking zone.
Small Kitchen Design Trends Worth Following
A few current design directions translate especially well to compact kitchens, since they prioritize function and visual openness over decorative bulk:
Handleless and streamlined cabinetry. Push-to-open cabinet doors or slim integrated pulls create a cleaner sightline, which reads as less visually busy in a tight space than traditional knobs and handles on every door.
Warm minimalism. Rather than a stark, all-white kitchen, many small kitchens are leaning toward a simpler palette with one or two warm materials — a wood cutting board display, a woven light fixture — added in without introducing extra clutter or competing colors.
Integrated and panel-ready appliances. Refrigerators and dishwashers with cabinet-matching panels blend into the surrounding cabinetry instead of standing out as a separate block, which helps a small kitchen feel more continuous and less broken up.
Compact, multi-use small appliances. As counter space stays at a premium, combination appliances — an air fryer oven, a espresso machine with a built-in grinder — are replacing multiple single-purpose gadgets that would otherwise compete for the same limited counter.
Statement lighting used sparingly. Rather than skipping style altogether, many small kitchens now use one intentional lighting moment — a sculptural pendant over a small peninsula, for example — paired with simple, functional lighting everywhere else.
These trends are worth adapting selectively rather than following all at once; the goal in a small kitchen is always to reduce visual noise, not add another layer of it.
Pantry Alternatives for Small Kitchens
A full walk-in pantry isn’t realistic in most small kitchens, but dry goods and bulk items still need somewhere to live. A few alternatives that work well in a compact footprint:
- A tall, narrow pantry cabinet — even one as slim as 12 to 18 inches wide — can hold a surprising amount when fitted with adjustable shelves or pull-out drawers, and it fits into gaps a standard cabinet run can’t use.
- A pantry cabinet built into unused space, such as the end of a cabinet run or a nook beside the refrigerator, makes use of square footage that would otherwise sit empty.
- Clear, stackable bins for dry goods use vertical space more efficiently than boxes and bags, and make it easy to see what’s running low at a glance.
- A closet or hallway nook near the kitchen, converted with shelving, can serve as an overflow pantry when there’s genuinely no room to add one inside the kitchen itself.
- Under-stair or unused nook storage, if the kitchen is near one, can house bulk or rarely used pantry items without competing for kitchen cabinet space.
The goal with pantry storage in a small kitchen is less about finding one big solution and more about identifying several smaller pockets of unused space and putting each one to work.
Frequently Asked Questions
What is the best layout for a small kitchen?
Galley and L-shaped layouts are generally the most space-efficient for small kitchens, since they keep everything within reach of a single cook while leaving enough walkway clearance. A one-wall layout works especially well in very tight spaces like studio apartments.
Do small kitchens need an island?
Not necessarily. An island needs roughly 42 to 48 inches of clearance on all sides to function well, which many small kitchens don’t have. A rolling cart, narrow peninsula, or fold-down counter can offer similar extra workspace without crowding the room.
What colors make a small kitchen look bigger?
Lighter, cohesive color palettes tend to make a small kitchen feel more open by reflecting more light and reducing visual breaks in the room. Consistent flooring and larger-format tile also help minimize visual clutter.
How can I add more storage to a small kitchen without a remodel?
Vertical storage — extending cabinets to the ceiling, adding open shelving, or using wall-mounted racks — along with pull-out organizers and corner cabinet solutions can add meaningful storage without any structural changes.
Should I get smaller appliances for a small kitchen? In many cases, yes. Counter-depth refrigerators, 24-inch ranges, and compact or drawer-style dishwashers can free up significant space in a small kitchen without sacrificing much day-to-day function for most households.
Is open shelving a good idea in a small kitchen?
Open shelving can help a small kitchen feel less closed-in and is often less expensive than upper cabinets, but it requires more consistent tidiness since the contents are always visible. Many small kitchens use it selectively — in one or two spots — rather than throughout the whole room.
How do I add counter space to a small kitchen without a remodel?
A rolling cart, a fold-down or drop-leaf counter, or a butcher-block-topped kitchen island alternative can all add usable prep space without permanent changes. These options also have the advantage of being movable, so the space can be reclaimed when not in use.
What’s the most cost-effective small kitchen upgrade?
Repainting cabinets in a lighter, cohesive color and adding under-cabinet lighting are generally the two highest-impact, lowest-cost updates for a small kitchen, since both directly address the two biggest factors in how spacious a room feels: color and shadow.
Also Read: The Complete Kitchen Guide: Design, Layout, Appliances, and Care Tips for Every Home