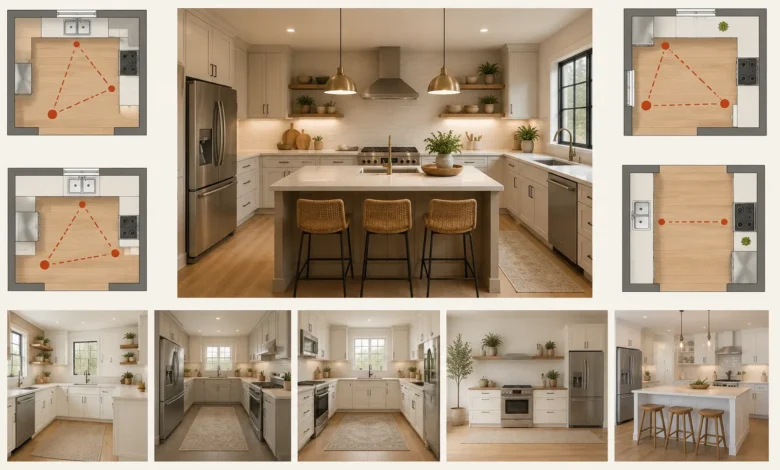
Layout is the single biggest factor in whether a kitchen feels comfortable to cook in. Cabinet finishes and countertop colors matter, but they can’t fix a kitchen where the sink, stove, and refrigerator are too far apart, or where two people can’t pass each other without turning sideways. This guide walks through the classic kitchen work triangle concept, the modern work-zone approach that’s replaced it in many designs, and a detailed comparison of the most common kitchen layouts — L-shaped, galley, U-shaped, one-wall, and island layouts — so you can choose or improve the one that fits your space and how you actually cook.
Why Kitchen Layout Matters More Than Any Single Design Choice
A kitchen can have beautiful cabinets, a stunning countertop, and perfect lighting, and still feel frustrating to use every single day if the layout doesn’t work. Layout determines how far you walk to grab something from the fridge while something’s on the stove, whether two people can prep dinner together without bumping into each other, and whether the room feels open or cramped the moment you’re standing in it.
Unlike paint color or hardware, layout is also one of the hardest and most expensive things to change after a kitchen is built, since it usually involves moving plumbing, electrical, or even walls. That makes it worth the most planning time of any decision in a kitchen remodel or new build.
The Kitchen Work Triangle Explained
The kitchen work triangle is a design concept that’s been used since the 1940s, and it remains one of the most useful shortcuts for judging whether a kitchen layout will function well. The idea: draw an imaginary line connecting the three points a cook moves between constantly — the sink, the refrigerator, and the stove (or cooktop). In an efficient kitchen, this triangle keeps those three points close enough to work efficiently, without being so cramped that multiple people get in each other’s way.
The traditional guidelines suggest that each leg of the triangle should measure between 4 and 9 feet, with the total perimeter of all three legs adding up to no more than about 26 feet. A triangle with legs shorter than this tends to feel congested, especially with more than one cook; a triangle with legs longer than this means walking noticeably farther for basic tasks, like carrying a pot of water from the sink to the stove.
Why these three points specifically? The sink is used for washing produce, filling pots, and rinsing dishes throughout the cooking process. The refrigerator is the most frequently accessed storage point during meal prep. The stove or cooktop is where the actual cooking happens. Because a cook moves between these three points more than any other combination during a typical meal, keeping them efficiently connected has the biggest impact on how a kitchen feels to use.
What the work triangle rule tries to prevent. A few common layout problems the triangle concept is designed to catch: a refrigerator placed so far from the sink and stove that carrying ingredients becomes a long walk every time; a stove crammed directly next to the refrigerator with barely any counter space between them; or an island, peninsula, or door swing positioned directly across one leg of the triangle, turning a simple walk into an obstacle course.
When to Move Beyond the Work Triangle: Work Zones
The classic triangle was designed decades ago, largely around kitchens with a single cook and a fairly compact layout. Modern kitchens — especially those with islands, open floor plans, or more than one person cooking regularly — often outgrow the simple three-point model.
Work zones are the modern alternative many kitchen designers now use instead of, or alongside, the work triangle. Rather than three points, a work-zone approach maps out functional areas: a prep zone (near a prep sink or the main counter), a cooking zone (around the range and immediate counter space), a cleanup zone (around the sink and dishwasher), and a storage zone (refrigerator and pantry). Each zone gets planned with enough space and the right tools nearby, and the zones are arranged so more than one person can work without constantly crossing paths.
When work zones make more sense than a strict triangle:
- Kitchens with two people cooking regularly, where a single triangle would force both cooks through the same narrow path
- Kitchens with a large island that includes a second sink or additional prep space
- Open-concept kitchens where the “kitchen” extends into a dining or living area, making a tight three-point triangle less relevant to the room’s actual footprint
- Kitchens with a separate baking or beverage station that functions somewhat independently from the main cooking area
The underlying goal stays the same either way — minimize unnecessary walking, keep related tasks and tools near each other, and avoid placing obstacles (a trash can, a door swing, heavy foot traffic) directly in a main work path. Whether you think in a triangle or in zones, that’s the test that actually matters.
General Kitchen Layout Ideas and Planning Basics
Before comparing the specific layout shapes below, a few planning basics apply across almost every kitchen:
- Walkway clearance. Main walkways should have at least 42 inches of clearance, and secondary walkways at least 36 inches, so two people (or one person and an open dishwasher or oven door) can pass without a bottleneck.
- Landing space next to appliances. At least 12 to 15 inches of counter space next to the refrigerator, and similar space on at least one side of the stove, gives you somewhere to set things down without juggling hot pans or grocery bags.
- Door swing awareness. Appliance doors, cabinet doors, and the kitchen’s entry door(s) should be mapped out so none of them collide with each other or block a walkway when fully open.
- Traffic flow through the kitchen. If people regularly walk through the kitchen to reach another room, that path should ideally avoid cutting directly through the main work triangle or zones.
- Future flexibility. A layout that can accommodate a second cook, a future appliance swap, or a small child’s stool at the counter tends to hold up better over time than one designed around only the current household’s exact habits.
L-Shaped Kitchen Layout
The L-shaped kitchen layout uses two perpendicular runs of cabinetry and counters meeting at a corner, forming an L shape along two walls.
Advantages. This is one of the most popular kitchen layout ideas because it opens up the rest of the room — the space not taken up by the L — for a table, an island, or simply more open floor area. It also naturally supports an efficient work triangle, since the two legs of the L keep the sink, stove, and refrigerator relatively close without crowding.
Best for. Small to medium kitchens, open-concept homes where the kitchen connects to a living or dining space, and households that want the option to add an island later without redesigning the whole room.
Watch out for. The inside corner of an L-shaped layout can become a storage dead zone without a proper corner cabinet solution like a lazy Susan or blind corner pull-out. It’s also worth avoiding stretching the L too long in one direction, which can push one leg of the work triangle beyond a comfortable distance.
Galley Kitchen Layout
A galley kitchen layout — sometimes called a corridor kitchen — uses two parallel runs of cabinets and counters facing each other, with a walkway in between.
Advantages. Galley kitchens are among the most efficient layouts for a single cook, since everything sits within a few steps in either direction. This layout also tends to make the most efficient use of a narrow space, which is why it’s common in older homes, apartments, and rowhouses.
Best for. Narrow rooms, apartments, and any household where one person does most of the cooking and values having everything close at hand.
Watch out for. With more than one cook, a galley kitchen layout can feel cramped, since the aisle between the two counters is the only path, and there’s no room to step around someone. Keeping at least 42 inches of clearance between the two counter runs helps, but very narrow galley kitchens (under about 8 feet wide total) may struggle to hit this even with careful planning.
U-Shaped Kitchen Layout
The U-shaped kitchen layout wraps cabinetry and counters around three walls, forming a U.
Advantages. U-shaped layouts typically offer the most storage and counter space of the standard layout types, since they use three full walls instead of one or two. They also tend to keep the classic work triangle very compact, since the sink, stove, and refrigerator can all sit along the U within a short distance of each other.
Best for. Larger kitchens with enough square footage to avoid feeling closed-in, and households that prioritize maximum storage and counter space over an open floor plan.
Watch out for. In a smaller room, a U-shaped layout can feel boxed-in, and the two inside corners (rather than just one, as in an L-shape) need proper corner storage solutions to avoid wasting significant cabinet space. U-shaped kitchens also generally don’t leave room for an island unless the room is large enough to maintain proper walkway clearance inside the U.
One-Wall Kitchen Layout
A one-wall (or single-line) kitchen layout lines up all cabinetry and appliances along a single wall.
Advantages. This is typically the most space-efficient layout of all, making it a common choice for studio apartments, tiny homes, and open-concept living spaces where the kitchen shares a room with a living or dining area. Because everything is arranged in a single line, it’s also one of the simplest layouts to plan and keep organized.
Best for. Small living spaces, secondary kitchens (like a basement or guest-suite kitchenette), and open-concept homes where minimizing the kitchen’s footprint matters more than maximizing storage.
Watch out for. A one-wall layout sacrifices some counter and storage space compared to other layouts, and the work triangle becomes more of a straight line — which isn’t necessarily a problem, but it does mean the sink, stove, and refrigerator should be arranged thoughtfully along the wall (commonly with the sink centered between the other two) to avoid walking the full length of the kitchen repeatedly.
Island Kitchen Layout
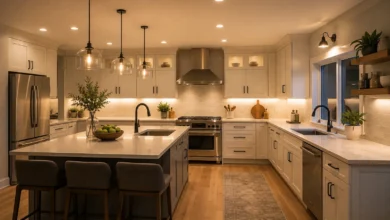
An island layout isn’t a standalone shape — it’s typically added to an L-shaped, U-shaped, or galley base layout, with a freestanding island placed in the center of the room.
Advantages. Islands add prep space, often additional storage, and frequently seating, making them one of the most requested kitchen layout ideas in new builds and remodels. An island can also help anchor an open-concept kitchen, giving it a clear visual boundary from the surrounding living space.
Best for. Kitchens with enough square footage to maintain proper clearance around the island — generally at least 42 to 48 inches on all sides — and households that want additional prep space, casual seating, or extra storage.
Watch out for. An undersized kitchen with an island squeezed in can end up worse than the same kitchen without one, since inadequate clearance turns the island into an obstacle rather than an asset. As a rule of thumb, an island generally needs a kitchen at least 10 feet wide (and ideally wider) to accommodate it comfortably alongside surrounding cabinetry.
Peninsula Kitchen Layout
A peninsula is similar to an island but connects to the existing cabinetry on one end rather than standing freestanding in the middle of the room.
Advantages. A peninsula adds much of the extra counter space and seating an island offers, without requiring the same amount of surrounding floor clearance, making it a practical middle-ground option for kitchens too small for a full island.
Best for. Kitchens where floor space is limited but the household still wants the extra prep surface, storage, or a spot for a couple of stools that an island would typically provide.
Watch out for. A peninsula can sometimes create a narrower walkway on the open side compared to an island, so it’s still worth checking that at least 42 to 48 inches of clearance remains for anyone walking around it, particularly if it’s also used as a seating area.
Small Kitchen Layout Considerations
A small kitchen layout needs even more careful planning than a larger one, since there’s less room to absorb an inefficient decision.
- Galley and one-wall layouts tend to be the most space-efficient choices for a small kitchen, since they concentrate everything within close reach without requiring the clearance a full island or U-shape demands.
- Skip the island if clearance can’t be met. In a small kitchen, a rolling cart, a narrow peninsula, or a fold-down counter often makes more sense than squeezing in an island that doesn’t leave enough walking space.
- Prioritize the work triangle over decorative layout choices. In a small footprint, keeping the sink, stove, and refrigerator close and unobstructed matters more than any single aesthetic decision.
- Use every wall and corner intentionally. Corner cabinet solutions and full-height storage matter more in a small kitchen layout, since there’s less total cabinet run to work with overall.
For a deeper dive into small kitchen strategies beyond layout — including storage, color, and appliance sizing — see our full Small Kitchen Design Ideas: How to Maximize Space in a Compact Kitchen guide.
Comparing Kitchen Layouts at a Glance
| Layout | Best For | Typical Storage | Work Triangle Efficiency | Island-Friendly |
|---|---|---|---|---|
| L-shaped | Small to medium kitchens, open-concept homes | Moderate to high | Very efficient | Often, with enough room |
| Galley | Narrow spaces, single-cook households | Moderate | Highly efficient | Rarely |
| U-shaped | Larger kitchens wanting max storage | High | Very efficient | Only in larger rooms |
| One-wall | Studios, tiny homes, open-concept spaces | Lower | Efficient but linear | Rarely |
| Island (added to a base layout) | Kitchens with 10+ feet of width | High | Efficient with proper clearance | N/A — is the addition |
| Peninsula | Kitchens too small for a full island | Moderate to high | Efficient | N/A — is the addition |
How to Choose the Right Layout for Your Kitchen
- Start with your room’s actual shape and dimensions, since the available wall space and square footage will naturally rule some layouts in or out before personal preference even comes into play.
- Count how many people typically cook at once. A single-cook household can thrive in a more compact galley or one-wall layout, while a two-cook household usually benefits from an L-shape or U-shape with wider clearances or a work-zone approach.
- Identify your biggest current frustration, if you’re renovating an existing kitchen — not enough counter space, poor storage, an awkward walking path — and prioritize a layout that directly addresses it rather than chasing a layout purely for its look.
- Map the work triangle or zones on paper (or with design software) before committing, checking that no single leg is too short or too long, and that nothing blocks the path between the sink, stove, and refrigerator.
- Confirm plumbing and electrical realities. Moving a sink or a range often means moving plumbing or gas lines, which adds significant cost — it’s worth knowing this upfront when comparing a layout change against simply reworking storage and finishes in the current footprint.
- Plan for real-world clearances, not just the appliances and cabinets themselves — walkways, door swings, and seating all need their own space accounted for in the final layout.
Common Kitchen Layout Mistakes to Avoid
- Ignoring the work triangle (or zones) entirely in favor of a layout that looks good on paper but forces long walks between the sink, stove, and refrigerator.
- Placing an island or peninsula without enough clearance, turning what should be an asset into a daily obstacle.
- Overlooking landing space next to appliances, leaving nowhere to set down a hot pan or an armful of groceries.
- Choosing a layout based purely on trend photos rather than the household’s actual cooking habits and the room’s real dimensions.
- Underestimating corner storage needs in L-shaped and U-shaped layouts, leaving usable cabinet space effectively wasted.
- Forgetting to plan for a second cook, if that’s a realistic possibility, which can make an otherwise efficient single-cook layout feel cramped in practice.
Measuring and Planning Your Kitchen Layout
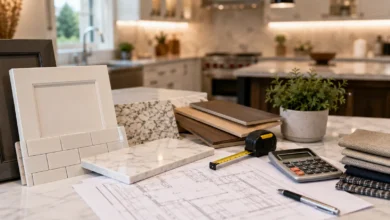
Before finalizing any layout, accurate measurements make the difference between a plan that works on paper and one that actually fits.
- Measure wall lengths precisely, including any interruptions like windows, doors, or existing plumbing and electrical that would be costly to relocate.
- Note ceiling height and any sloped or angled sections, since these can affect upper cabinet placement and whether a taller pantry cabinet will fit.
- Mark the location of existing plumbing and gas lines, since keeping the sink and range near their current locations significantly reduces both cost and complexity compared to relocating them.
- Account for appliance dimensions before finalizing cabinet openings, including door swing direction and any ventilation clearance a range or refrigerator requires.
- Use graph paper or free kitchen planning software to sketch the layout to scale, which makes it much easier to spot clearance problems before committing to cabinet orders.
- Walk the space with painter’s tape, marking out where an island, peninsula, or major appliance would sit, to get a physical sense of the clearances before finalizing the plan on paper.
Kitchen Layout Ideas by Household Type
Different households tend to gravitate toward different layouts based on how the kitchen actually gets used day to day, beyond just the room’s dimensions.
Single-cook households. A galley or one-wall layout, or an L-shape without an oversized island, tends to work well, since the priority is keeping everything within easy reach of one person rather than accommodating simultaneous multi-person workflows.
Households with multiple regular cooks. An L-shaped or U-shaped layout with a work-zone approach — separate prep and cooking areas, and possibly a second sink — generally serves two or more cooks better than a tight galley layout, where the single walkway becomes a bottleneck.
Households that entertain often. An island or peninsula with seating helps keep guests engaged in the kitchen without stepping directly into the main work zones, and an open L-shaped or U-shaped layout connecting to a living or dining area supports this kind of flow better than an enclosed galley kitchen.
Households with children. A layout with a clear, open path from the main living area to the kitchen — often an L-shape or one-wall layout in an open-concept home — makes it easier to keep an eye on kids while cooking, and a peninsula or island with seating can double as a homework or snack spot.
Households prioritizing resale value. In many markets, an open-concept L-shaped or U-shaped kitchen with an island remains the most broadly appealing layout to future buyers, though this varies by region and home style, so it’s worth researching local buyer preferences if resale is a primary consideration.
Frequently Asked Questions
What is the kitchen work triangle?
The kitchen work triangle connects the sink, stove, and refrigerator — the three points a cook moves between most often. Traditional guidelines suggest each leg should measure 4 to 9 feet, with a total perimeter no more than about 26 feet, to keep the kitchen efficient without feeling cramped.
What is the best kitchen layout for a small space?
Galley and one-wall kitchen layouts are generally the most space-efficient for small kitchens, since they keep everything within close reach of a single cook while requiring less floor area than an L-shaped, U-shaped, or island layout.
Is an L-shaped or U-shaped kitchen better?
It depends on the room and storage needs. L-shaped layouts tend to work well in small to medium kitchens and open-concept homes, while U-shaped layouts typically offer more storage and counter space but need a larger room to avoid feeling closed-in.
Do I need an island in my kitchen?
Not necessarily. An island generally needs at least 42 to 48 inches of clearance on all sides and a kitchen at least 10 feet wide to work comfortably. In smaller kitchens, a peninsula, rolling cart, or fold-down counter can offer similar extra workspace without the same space requirements.
What’s the difference between a work triangle and work zones?
The work triangle connects three specific points (sink, stove, refrigerator) and works best for a single cook in a fairly compact kitchen. Work zones divide the kitchen into broader functional areas (prep, cook, clean, storage) and tend to work better for kitchens with multiple cooks, islands, or open floor plans.
How wide should kitchen walkways be?
Main walkways should generally have at least 42 inches of clearance, and secondary walkways at least 36 inches, so appliance and cabinet doors can open and people can pass each other without a bottleneck.
Can a galley kitchen work for two cooks?
It’s possible but tighter than other layouts, since the single aisle between the two counter runs is the only path for both cooks. Keeping at least 42 inches of clearance between the counters helps, but a two-cook household may find an L-shaped or U-shaped layout more comfortable long-term.
Also Read: The Complete Kitchen Guide: Design, Layout, Appliances, and Care Tips for Every Home