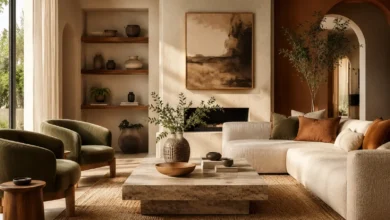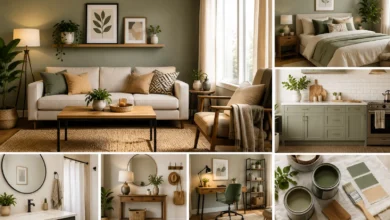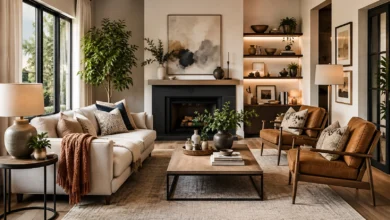
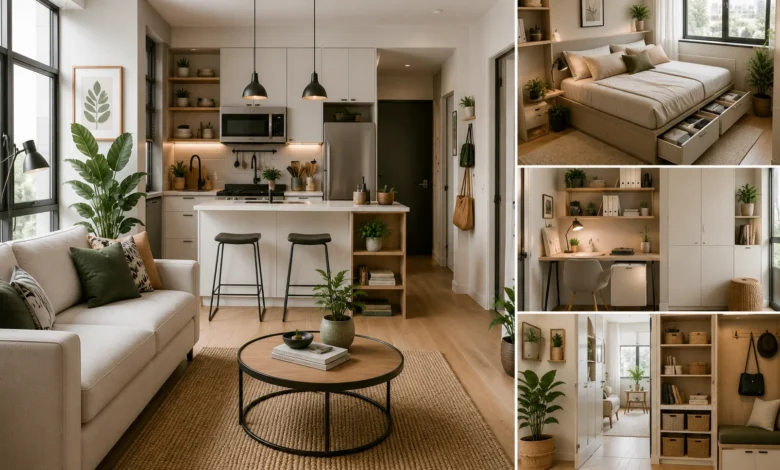
A small space isn’t a design limitation — it’s a design constraint, and constraints tend to produce sharper, more intentional results than unlimited square footage ever does. Some of the most admired interiors in the world are compact apartments, studios, and tiny homes where every single decision had to earn its place.
If you’re working with a small bedroom, a studio apartment, or a home that just feels tighter than you’d like, this guide walks through 15 practical, tested small space interior design ideas — covering layout, color, lighting, storage, and furniture — that make a real difference without requiring a renovation budget. These aren’t abstract design theory; they’re the specific techniques designers reach for again and again when square footage is limited.
If you haven’t already, it’s worth reading our complete guide to interior design for the foundational principles referenced throughout this article, since small space design still follows the same core rules — they just require more discipline to apply.
Why Small Space Interior Design Requires a Different Approach
Design principles don’t change in a small space — balance, proportion, and focal points still matter exactly as much as they do in a large home. What changes is the margin for error. A large room can absorb an oversized sofa or a cluttered corner without falling apart visually. A small room can’t. Every piece of furniture, every color choice, and every inch of storage has an outsized effect on how the whole space feels.
This is actually good news. It means a handful of well-chosen strategies can transform a small room far more dramatically than the same strategies would in a larger space. The tips below are organized roughly in the order they matter most — starting with layout and furniture, since those decisions are the hardest and most expensive to undo, and moving toward smaller, easier changes like color and accessories.
Layout and Furniture Strategies
1. Choose Multi-Functional Furniture
In a small space, every piece of furniture should ideally do more than one job. A storage ottoman functions as a coffee table, extra seating, and hidden storage all at once. A daybed works as both seating and a guest bed. An extendable dining table stays compact for daily use and expands only when guests come over.
This is one of the highest-impact small space interior design ideas because it directly reduces the total number of pieces a room needs, which is often the real source of a cramped feeling — not the square footage itself.
2. Scale Furniture to the Room
Oversized furniture is the single most common small-space mistake. A deep sectional or an enormous dining table might look reasonable in a showroom, but in a compact room it visually eats the entire space, leaving no room to walk or breathe. Before buying anything, measure your room and compare it against the furniture’s actual dimensions — not just how it looks in a photo.
As a general rule, furniture with slimmer profiles, exposed (rather than skirted) legs, and lower backs will read as lighter and more proportional in a small room, even when the actual footprint isn’t dramatically smaller.
3. Float Furniture Strategically — or Don’t
Conventional advice says to push furniture against the walls in a small room to maximize open floor space, but this isn’t always the best approach. In some layouts, floating a piece of furniture — like a small sofa or a low bookshelf — to define a specific zone (a sleeping area versus a living area in a studio) can actually make a room feel more intentional and larger, because it creates a sense of purposeful zoning rather than one undefined box.
The right approach depends on the room’s proportions; in a narrow room, hugging the walls usually wins, while in a more square room, floating a piece to divide the space can work better.
4. Choose Furniture With Legs
Furniture that sits flush to the floor — a low platform bed frame, a skirted sofa — blocks sightlines and makes a room feel more solid and heavy. Furniture raised on visible legs lets the eye travel underneath it, creating a sense of continuous floor space even when the actual footprint hasn’t changed. This is a small, often overlooked detail that makes a measurable visual difference.
5. Use Round or Curved Shapes to Ease Traffic Flow
Sharp, rectangular furniture edges take up more functional space than their footprint suggests, because they require a wider berth to walk around comfortably. A round dining table or a curved accent chair often fits more efficiently into a tight layout than a rectangular equivalent, while also softening the room visually.
Storage Solutions for Small Spaces
6. Go Vertical
When floor space runs out, the walls haven’t. Tall, narrow bookshelves, wall-mounted cabinets, and floor-to-ceiling storage all draw the eye upward, which makes a room feel taller and more spacious while adding significant storage capacity that a low, wide dresser never could. This is one of the most reliable small space interior design ideas because it adds function without consuming any additional floor footprint.
7. Use Under-Bed and Under-Furniture Storage
The space underneath a bed, sofa, or console table is some of the most underused real estate in a small home. Storage bins, rolling drawers, and furniture specifically designed with built-in under-storage can absorb an enormous amount of clutter — off-season clothing, extra linens, rarely used items — without taking up any visible space in the room.
8. Choose Closed Storage Over Open Shelving
Open shelving photographs beautifully, but it requires constant styling discipline to avoid looking cluttered — every item on display needs to be intentional. In a small space, closed cabinetry and drawers generally create a calmer, more spacious feeling, since visual clutter is one of the fastest ways to make a small room feel smaller than it is.
9. Use the Backs of Doors and Insides of Cabinets
Over-the-door organizers, hooks, and slim hanging storage make use of space that’s otherwise completely wasted. This is a particularly effective strategy in small bathrooms, closets, and entryways, where floor space is at an absolute premium.
Color and Light Strategies
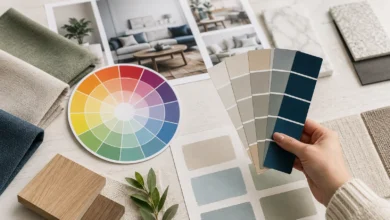
10. Stick to a Lighter, More Cohesive Palette
Dark, saturated colors can absolutely work in a small room — moody design has become genuinely popular — but they require more confidence to execute well. For most small spaces, a lighter, more tonal color palette (as covered in more depth in our guide to color theory for interior design) reflects more light and creates fewer visual breaks, both of which help a room read as larger and more open.
The key isn’t necessarily “everything must be white” — it’s consistency. A room where the walls, trim, and larger furniture pieces share a similar tonal family will almost always feel more expansive than a room broken up by high-contrast color blocks.
11. Use Mirrors Strategically
Mirrors are one of the oldest and most effective small space interior design tricks for a reason: they genuinely bounce light around a room and create the illusion of additional depth. Placed directly across from a window, a large mirror can noticeably increase how bright and open a room feels, especially in a room with limited natural light to begin with.
12. Maximize Natural Light
Heavy drapery, dark window frames, and cluttered windowsills all reduce the amount of natural light entering a small room, which compounds the sense of confinement. Swapping heavy curtains for sheer or lighter window treatments, and keeping windowsills clear, allows more light to flow through — one of the simplest, lowest-cost upgrades on this list.
13. Layer Lighting Instead of Relying on One Overhead Fixture
A single harsh overhead light tends to flatten a small room and emphasize its boundaries. Layering ambient, task, and accent lighting — a floor lamp in one corner, a small table lamp in another — creates pockets of light and shadow that make a room feel like it has more depth and dimension than a single flat light source ever could.
Visual Tricks and Finishing Touches
14. Use a Rug to Anchor — Not Shrink — the Room
An undersized rug is one of the most common layout mistakes in any room, but it’s especially damaging in a small space, where it visually chops the floor into smaller sections. Choosing a rug large enough that at least the front legs of your major furniture pieces sit on top of it helps the floor read as one continuous, larger area rather than several disconnected zones.
15. Edit Ruthlessly
The single highest-leverage small space interior design idea isn’t a product or a purchase — it’s subtraction. Every extra item in a small room, no matter how nice individually, adds visual noise that competes for attention in a space that has very little room to spare. Before adding anything new, it’s worth removing one thing first. A small space with fewer, better-chosen pieces will almost always read as larger and more considered than one that’s simply full.
| Quick gut check: if you can’t clearly explain why an item is in a small room — function, meaning, or genuine visual value — it’s usually the first thing to remove. |
|---|
Room-by-Room Small Space Ideas
Small bedrooms. Choose a bed frame with exposed legs, use the wall above the headboard for shelving rather than a bulky dresser, and keep nightstands slim and floating where possible.
Small living rooms. A loveseat or a pair of armchairs often works better than a bulky sofa in a tight footprint, and a nesting coffee table setup can expand only when needed rather than permanently taking up floor space.
Small kitchens. Open shelving can work here specifically because kitchen items tend to look intentional on display, but pair it with closed lower cabinets to keep the overall look balanced rather than fully exposed.
Small bathrooms. A pedestal or wall-mounted sink frees up visual floor space compared to a full vanity, and a large mirror above it does double duty as both function and one of the light-bouncing tricks covered above.
Studio apartments. Use furniture placement — an area rug, a low bookshelf, a floating sofa — to create distinct zones for sleeping, living, and working, rather than leaving the entire space as one undefined room. This kind of intentional zoning is one of the most effective small space interior design ideas for studios specifically, since it creates the psychological sense of multiple rooms within one.
Common Small Space Design Mistakes to Avoid
- Buying furniture before measuring the room — a mistake that’s costly in any space, but especially damaging in a small one where there’s no room to absorb an oversized piece
- Using too many small, disconnected rugs — a single larger rug almost always outperforms several small ones
- Overusing dark, heavy furniture — dark pieces can work, but too many together in a small room can visually shrink it
- Skipping vertical storage — leaving wall space empty while floor storage overflows is one of the most common missed opportunities
- Adding too many accent colors — a small room has less visual space to safely absorb high-contrast color, making the 60-30-10 rule from our color theory guide even more important than usual
- Forgetting about traffic flow — a small room needs clear, unobstructed pathways even more than a large one, since there’s less room to compensate for an awkward layout
Frequently Asked Questions About Small Space Interior Design
How do I make a small room look bigger without renovating?
The fastest, lowest-cost changes are lightening the color palette, adding a strategically placed mirror, layering lighting instead of relying on a single overhead fixture, and editing down the number of items in the room. None of these require structural changes, and combined they can make a noticeable difference within a weekend.
What furniture is best for small spaces?
Multi-functional furniture — storage ottomans, extendable tables, daybeds — tends to perform best in small spaces, since it reduces the total number of pieces a room needs. Furniture with exposed legs and a smaller scale relative to the room also helps a space feel more open.
Should small rooms always be painted white?
No. While a lighter, more tonal palette generally helps a small room feel larger, white isn’t mandatory — a cohesive, muted color family, even a deeper one, can work well. What matters more than the specific color is keeping the palette consistent rather than broken up by high contrast.
Is open shelving or closed storage better for small spaces?
Closed storage generally makes a small space feel calmer, since it hides everyday clutter. Open shelving can work in specific spots — a kitchen, a styled bookshelf — but requires more consistent upkeep to avoid looking chaotic in a room with limited visual breathing room.
How can I fit a home office into a small apartment?
Look for a defined zone rather than a full room — a corner near natural light, using a slim desk with vertical storage above it, or a fold-down desk that tucks away when not in use. Creating a visual boundary with a rug or a room divider can also help the space feel more like its own zone.
What’s the biggest small space design mistake people make?
Buying furniture that’s too large for the room before measuring carefully. It’s the most common — and most expensive — mistake across small space interior design, since oversized furniture is difficult and costly to return or resell once it’s already in the home.
Final Thoughts
Small space interior design isn’t about making a room look bigger than it is through clever tricks alone — it’s about making every single decision count, since a small room has far less margin for excess than a large one. Multi-functional furniture, vertical storage, a cohesive color palette, layered lighting, and a willingness to edit ruthlessly will do more for a compact room than any single product or purchase ever could.
Start with one or two of these 15 small space interior design ideas rather than trying to implement all of them at once, and build from there. For the next step, see our companion guides on choosing a color palette and budget-friendly interior design to keep refining your space without overspending.