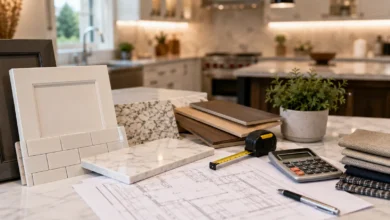
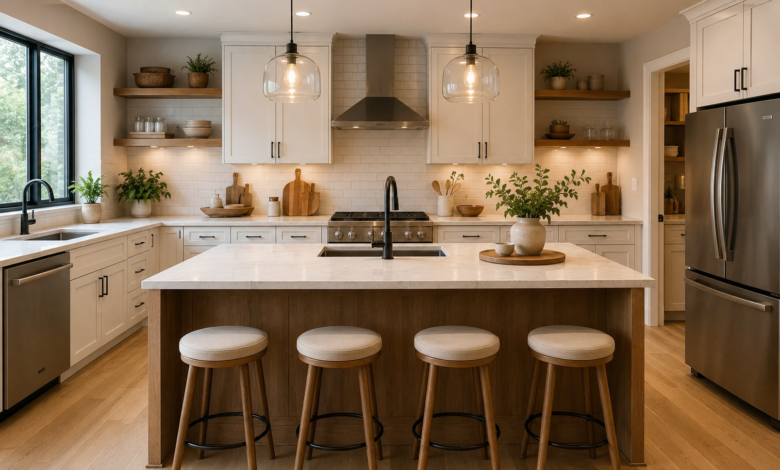
The kitchen is the busiest room in most homes. It’s where breakfast gets rushed, homework gets finished at the counter, and holidays end up happening no matter how many other rooms you have. Because it works this hard, a kitchen has to do more than look good in photos — it has to hold up to years of cooking, cleaning, spills, and traffic.
This guide walks through everything that goes into a kitchen that actually works: how to think about layout, what to look for in cabinets and countertops, how to choose appliances that fit your habits (not just your budget), where to spend and where to save on a remodel, and how to keep the room running smoothly once it’s finished. Whether you’re planning a full renovation, refreshing a rental kitchen, or just trying to figure out why your current layout never feels right, you’ll find a starting point here.
Understanding Your Kitchen’s Role Before You Design It
Before picking a single cabinet color or countertop sample, it helps to be honest about how the kitchen actually gets used day to day. A household that cooks elaborate dinners most nights needs something different from one that mostly reheats, packs lunches, and hosts big weekend breakfasts. Designers call this a “needs assessment,” and skipping it is one of the most common reasons people end up unhappy with a finished kitchen even when every individual choice looked good in the showroom.
A few questions worth answering honestly:
- How many people cook at the same time? A kitchen built for one cook works differently from one meant for two people moving around each other.
- What’s the mix of cooking, eating, working, and socializing that happens in this room?
- Do you entertain often, and do guests tend to end up in the kitchen?
- What’s frustrating about your current kitchen — not enough counter space, poor storage, bad lighting, an awkward walking path?
- Are there accessibility needs now or in the near future, such as lower counters, wider walkways, or pull-out shelving?
These answers shape everything downstream — layout, storage, even which appliances are worth the splurge. A kitchen that photographs beautifully but doesn’t match how you actually cook and gather will feel wrong the moment the excitement of a remodel wears off.
Kitchen Layouts: Finding the Right Shape for Your Space
Layout is the single biggest factor in whether a kitchen feels comfortable to use. Before comparing cabinet finishes or faucet styles, it’s worth understanding the handful of layout types most kitchens fall into, since the shape of the room limits (or opens up) everything else.
Galley kitchen. Two parallel runs of counters and cabinets facing each other, usually with an aisle in between. Galley kitchens are efficient for a single cook because everything is close at hand, but they can feel cramped with more than one person working at a time. This layout works especially well in narrow homes, apartments, and older houses where space is limited.
L-shaped kitchen. Two perpendicular runs of cabinetry forming an L, often with one leg longer than the other. This is one of the most common layouts because it opens a corner of the room for a table, an island, or extra floor space, while still keeping the cook zone compact.
U-shaped kitchen. Cabinetry and counters wrap around three walls. U-shaped kitchens offer the most storage and counter space of the basic layouts and tend to keep work zones close together, but they can feel closed-off in smaller rooms if not planned carefully.
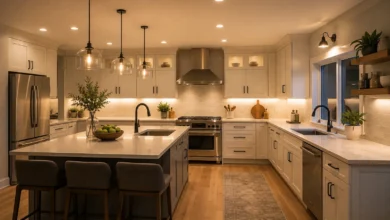
Island kitchen. Any of the layouts above, plus a freestanding island in the center. Islands add prep space, storage, and often seating, and they’ve become the layout most homeowners request in new builds and remodels. An island needs enough surrounding clearance — generally at least 42 to 48 inches on all sides — to avoid creating a bottleneck.
Peninsula kitchen. Similar to an island, but the extra counter connects to the existing cabinetry on one end rather than standing freestanding. Peninsulas are a practical choice when there isn’t enough floor space for a true island but you still want the extra prep surface and a spot for stools.
One-wall (single-line) kitchen. All appliances and cabinetry line up along a single wall. Common in studio apartments, tiny homes, and open-concept spaces where the kitchen shares a room with living or dining areas. It sacrifices some storage and counter space but keeps the footprint minimal.
Open-concept kitchen. Not a shape exactly, but a philosophy — the kitchen flows directly into a living or dining area without a wall separating them. Open layouts make small homes feel larger and keep the cook connected to guests or family, though they also mean kitchen mess and noise aren’t contained.
When choosing or reworking a layout, think about the walking paths as much as the cabinetry. A good rule of thumb is to keep at least 42 inches of clearance in main walkways and 36 inches in secondary ones, so two people (or one person and an open dishwasher door) can pass without a traffic jam.
If your kitchen falls on the smaller side, layout choices matter even more, since there’s less room to absorb an inefficient design. Our full Small Kitchen Design Ideas: How to Maximize Space in a Compact Kitchen guide covers layout tricks, storage strategies, and visual techniques specifically for compact kitchens.
The Kitchen Work Triangle (and When to Break It)
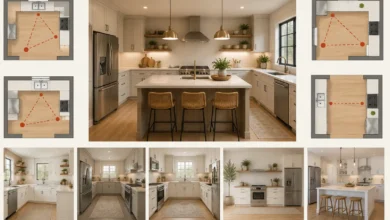
The “kitchen work triangle” is a design concept that’s been around since the 1940s, and it’s still one of the most useful shortcuts for judging whether a layout will function well. The idea is simple: draw an imaginary line connecting the sink, the refrigerator, and the stove — the three points a cook moves between constantly. In an efficient kitchen, no single leg of that triangle should be too short (cramped) or too long (tiring), and nothing — like an island corner or a trash can — should sit directly in the path.
Traditional guidelines suggest each side of the triangle should measure between 4 and 9 feet, with a total perimeter of no more than about 26 feet. Go much shorter and the kitchen feels congested; go much longer and you’re walking laps to make a sandwich.
Modern kitchens, especially those with multiple cooks, large islands, or open floor plans, have moved toward a more flexible idea: work zones rather than a single triangle. Instead of three points, designers now often map out zones for prepping, cooking, cleaning, and storage, allowing more than one person to work without crossing paths constantly. If your household has two people cooking at once, or if you use a separate prep sink or a butler’s pantry, thinking in zones rather than a strict triangle usually produces a more comfortable kitchen.
Either way, the underlying goal hasn’t changed: minimize unnecessary walking, keep related tasks near each other (a knife block near the cutting zone, pots near the stove, everyday dishes near the dishwasher), and avoid placing the trash can, a door swing, or foot traffic directly across a main work path.
For a closer look at applying the work triangle and work-zone approach to your own floor plan, including how to map zones for multiple cooks, see our full Kitchen Layout and Work Triangle: How to Design a Kitchen That Works guide.
Kitchen Cabinets: Materials, Styles, and Storage
Cabinets are usually the single biggest expense in a kitchen remodel, and they set the tone for the entire room, so it’s worth understanding the options before choosing.
Cabinet construction types
- Stock cabinets come in standard sizes and are the most affordable option, usually available quickly from home improvement stores. Options are more limited, but quality has improved significantly in recent years.
- Semi-custom cabinets offer more size, finish, and storage-accessory options while still being built from a base set of components, striking a middle ground on price and lead time.
- Custom cabinets are built to the exact dimensions and specifications of your kitchen. They cost the most and take the longest to produce, but they make the best use of awkward spaces and unusual layouts.
Common cabinet materials
- Solid wood offers the most durability and a natural look that can be refinished over time, but it’s also the most expensive and can expand or contract with humidity.
- Plywood is a strong, stable, and relatively affordable option often used for cabinet boxes even when the doors are a different material.
- MDF (medium-density fiberboard) is smooth, affordable, and takes paint well, making it a common choice for painted cabinet doors, though it’s less resistant to water damage than solid wood.
- Thermofoil is a vinyl layer applied over MDF, offering an affordable, low-maintenance option, though it can peel over time near heat sources like the oven.
Cabinet styles
Door style has a bigger visual impact than almost any other single choice in the kitchen. Shaker-style doors — a flat center panel with a simple frame — remain the most popular choice because they work with nearly any design style, from farmhouse to modern. Flat-panel or slab doors give a cleaner, more contemporary look. Raised-panel doors, with a more ornate, dimensional profile, lean traditional. Glass-front cabinets can break up long runs of solid doors and are a good spot to display dishware, though they require more consistent tidiness inside.
Storage accessories worth considering
A few upgrades tend to earn back their cost in daily convenience:
- Pull-out shelves and drawers in base cabinets, so you’re not kneeling and reaching into the back of a dark cabinet
- A deep drawer near the stove for pots and pans, rather than a stack of cabinet shelves
- Corner cabinet solutions like a lazy Susan or a diagonal pull-out, since standard corner cabinets waste a surprising amount of usable space
- A vertical divider for baking sheets and cutting boards
- A pull-out trash and recycling bin built into a base cabinet, keeping bins out of sight
For a deeper look at construction types, materials, door styles, standard sizing, and which storage accessories are worth the upgrade, see our full Kitchen Cabinet Guide: Materials, Styles, and How to Choose the Right Fit.
Countertops: Comparing the Most Popular Materials
Countertops need to balance looks, durability, and maintenance, and the right choice depends heavily on how hard the kitchen gets used.
| Material | Durability | Maintenance | Typical Cost Range | Best For |
|---|---|---|---|---|
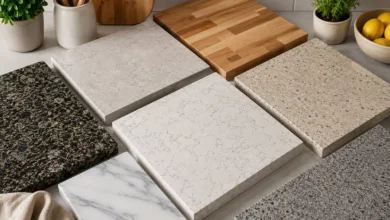
| Granite | Very durable, heat and scratch resistant | Needs periodic sealing | Mid to high | Households wanting a natural stone look with strong durability |
| Quartz (engineered) | Extremely durable, non-porous | Low — no sealing required | Mid to high | Busy kitchens wanting durability without upkeep |
| Marble | Elegant, but soft and porous | High — stains and etches easily | High | Baking-focused kitchens and those prioritizing looks over low maintenance |
| Butcher block (wood) | Moderate, can be sanded/refinished | Regular oiling needed | Low to mid | Warm, traditional kitchens; not ideal near constant water exposure |
| Laminate | Moderate, can chip at edges | Low | Low | Budget-conscious remodels and rentals |
| Concrete | Very durable if properly sealed | Needs sealing, can develop hairline cracks | Mid to high | Modern/industrial-style kitchens |
| Stainless steel | Extremely durable, heat resistant | Low, but shows fingerprints and scratches | High | Professional-style or heavy-use kitchens |
A general rule: quartz and granite are the two most popular choices in North America right now because they balance appearance and low maintenance reasonably well, while laminate remains the practical choice for anyone renovating on a tighter budget or a rental property. Marble is worth the extra care mainly for households that genuinely value its look enough to manage the staining and etching that come with regular use.
For a more detailed side-by-side comparison, including cost ranges, edge profiles, and how each material holds up to heat, stains, and scratches, see our full Kitchen Countertop Materials Compared: Granite, Quartz, Marble, and More guide.
Kitchen Appliances: What Actually Matters
Appliances are easy to overspend on and easy to under-plan for. A few principles help cut through the marketing:
Match capacity to household size, not aspiration. A six-burner range makes sense for a household that regularly cooks multiple dishes at once; for most households, a standard four-burner range with a good oven is more than enough and easier to maintain.
Refrigerator placement matters as much as features. Leave enough clearance for doors to open fully, and consider door-swing direction relative to nearby cabinets and the main walking path.
Ventilation is often underestimated. A range hood that’s undersized or poorly vented won’t clear cooking odors, grease, and moisture effectively, which affects both comfort and long-term cabinet and paint condition. As a general guideline, a hood should be sized to move enough air for the BTU output of the range beneath it, and ducted (vented outside) options perform better than recirculating ones.
Dishwasher placement near the sink minimizes the distance dishes travel and keeps plumbing runs simpler during installation.
Built-in vs. freestanding appliances affects both cost and flexibility. Built-in appliances (like panel-ready refrigerators or wall ovens) create a more seamless look but cost more and are harder to swap out later. Freestanding appliances are more budget-friendly and easier to replace.
Smart appliances can be genuinely useful — a refrigerator that tracks expiration dates, an oven you can preheat remotely — but they’re worth paying for only if you’ll actually use the connected features, since the premium over a standard model can be significant.
A practical order of priority for most remodels: refrigerator and range/oven first (used daily by everyone in the household), dishwasher next, then microwave, and finally any specialty appliances like a wine fridge or second oven, which are nice additions but rarely essential.
Kitchen Lighting: Layering It Correctly
Kitchen lighting works best when it’s planned in layers, rather than relying on a single overhead fixture to do everything.
Ambient (general) lighting fills the whole room with usable light, usually from ceiling fixtures, recessed lights, or a combination. This is the base layer everything else builds on.
Task lighting targets specific work areas — under-cabinet lights over the counter, a fixture over the sink, or pendant lights over an island — so you’re not working in your own shadow. Under-cabinet LED strips are one of the most requested upgrades in kitchen remodels because they make counter work noticeably easier without a major renovation.
Accent lighting highlights specific features, like interior cabinet lighting behind glass doors or toe-kick lighting along the base of cabinets, adding depth without functional purpose.
Natural light should factor into the plan too — where windows fall relative to the main work areas can reduce how much artificial lighting is needed during the day.
A common mistake is installing only a single ceiling fixture and calling it done; that setup casts shadows exactly where you need light most (over the counter, at the sink, over the stove). Combining at least ambient and task lighting solves this in almost any kitchen, regardless of budget.
For a full breakdown of fixture types, bulb temperatures, and placement guidance for each layer, see our complete Kitchen Lighting Guide: Layers, Placement, and Fixture Types for Every Kitchen.
Flooring, Backsplash, and Finishing Touches
Flooring in a kitchen needs to handle water, dropped items, and heavy foot traffic. Popular options include:
- Porcelain or ceramic tile — highly water resistant and durable, though it’s a harder, colder surface to stand on for long periods
- Luxury vinyl plank (LVP) — water resistant, comfortable underfoot, and budget-friendly, making it a popular choice for kitchen remodels in recent years
- Hardwood — warm and classic, but requires sealing and careful maintenance to resist water damage near sinks and dishwashers
- Natural stone — durable and high-end looking, but typically needs sealing and can be a colder, harder surface
Backsplashes protect the wall from splatters and grease while offering a chance to add color, pattern, or texture without committing to it across the whole room. Subway tile remains a durable, budget-friendly, and versatile choice, while larger-format tile has become popular for a cleaner, more modern look with fewer grout lines to maintain.
Paint and wall color in a kitchen should account for grease and moisture exposure — a satin or semi-gloss finish is generally easier to wipe clean than a flat finish.
Kitchen Storage and Organization
Even a well-designed kitchen can feel cluttered without a deliberate storage plan. A few strategies that make a real difference:
- Zone your storage by task — baking supplies near the mixing area, everyday dishes near the dishwasher, spices near the stove — so you’re not crossing the room mid-recipe.
- Use vertical space. Tall cabinets, shelving above eye level for infrequently used items, and hooks or rails for utensils all free up counter and drawer space.
- Drawer dividers and organizers keep utensils, lids, and tools from becoming a jumbled pile, and they make a bigger day-to-day difference than most people expect for the cost.
- A dedicated pantry — even a small one — takes significant pressure off cabinet space and keeps dry goods organized and visible.
- Declutter before organizing. Adding bins and dividers to a cabinet full of things you don’t use just organizes the clutter instead of removing it. A quick sort — keep, donate, toss — before buying organizational products saves money and effort.
Planning and Budgeting a Kitchen Remodel
Kitchen remodel costs vary enormously depending on scope, materials, and location, but a few general patterns hold true across most projects.
Where the money typically goes, roughly from largest to smallest share of a full remodel budget:
- Cabinetry (often the single biggest line item)
- Installation and labor
- Countertops
- Appliances
- Flooring
- Lighting and electrical work
- Plumbing
- Backsplash and finishing details
Cosmetic refresh vs. full remodel. Not every kitchen needs to be gutted. Repainting cabinets instead of replacing them, swapping hardware and light fixtures, and updating a backsplash can transform the room’s feel at a fraction of the cost of a full renovation. Save the full remodel for kitchens with layout problems, outdated plumbing or electrical, or cabinetry that’s structurally worn out.
Setting a realistic budget. A common approach is to research costs for your specific area and scope first, then add a contingency of 10 to 20 percent on top for unexpected issues — outdated wiring behind a wall, plumbing that doesn’t meet current code, or subfloor damage found once old flooring comes up. Older homes especially tend to reveal surprises once cabinets or flooring are removed.
Getting multiple quotes from contractors, and asking each for a detailed, itemized estimate rather than a single lump sum, makes it far easier to compare and to spot where costs are coming from.
Timing matters too. A full kitchen remodel typically takes anywhere from six to twelve weeks depending on scope, permitting, and how customized the cabinetry is. Planning a temporary kitchen setup — even just a folding table, microwave, and mini fridge in another room — makes the disruption significantly more manageable.
For a deeper breakdown of cost ranges, financing options, and where it’s safe to cut corners without hurting the final result, see our full Budgeting for a Kitchen Remodel: Costs, Financing, and Where to Save guide.
Choosing a Kitchen Design Style
Before finalizing cabinet colors, hardware, or a backsplash, it helps to settle on an overall design direction. Mixing too many styles at once is one of the most common reasons a finished kitchen feels disjointed, even when every individual product looks good on its own.
Modern. Clean lines, flat-panel or slab cabinet doors, minimal ornamentation, and a neutral palette with occasional bold accents. Modern kitchens tend to favor handleless or minimal hardware and integrated appliances that blend into the cabinetry.
Traditional. Raised-panel cabinets, ornate details like corbels and crown molding, warmer wood tones, and classic finishes like granite or marble. Traditional kitchens often use richer color palettes and more decorative lighting fixtures.
Transitional. A blend of modern and traditional elements — shaker-style cabinets, simple hardware, and a mostly neutral palette, but with a few classic touches like a farmhouse sink or turned island legs. Transitional design has stayed popular for years because it’s flexible and ages well.
Farmhouse. Warm, lived-in, and casual, typically featuring a farmhouse (apron-front) sink, open shelving, shaker cabinets in white or soft colors, and natural materials like butcher block or reclaimed wood.
Industrial. Exposed materials like brick, concrete, and metal, often paired with stainless steel appliances, open shelving, and darker, moodier color palettes. Common in loft-style homes and urban renovations.
Coastal or Scandinavian. Light, airy palettes with white or pale wood cabinetry, natural textures, and minimal clutter. These styles rely heavily on natural light and simple, functional storage rather than heavy ornamentation.
Choosing a style early makes every subsequent decision faster — cabinet doors, hardware finish, lighting fixtures, and even flooring all become easier to narrow down once there’s a clear direction to filter them through. It’s also worth looking at your home’s existing architecture; a kitchen that matches the era and style of the rest of the house tends to feel more cohesive than one designed in isolation.
Kitchen Trends Worth Considering (and a Few to Skip)
Trends are worth following selectively — a good kitchen should feel current for years, not dated within one.
Worth considering:
- Warm, natural wood tones returning alongside painted cabinetry, rather than an all-white or all-gray kitchen
- Mixed metal finishes (like matte black fixtures with brass hardware) used intentionally rather than matching everything
- Larger, functional islands with built-in seating and storage, rather than purely decorative ones
- Hidden or integrated appliances that blend into cabinetry for a cleaner look
- Durable, low-maintenance countertop materials like quartz, which have staying power beyond a passing trend
Trends to think twice about:
- Extremely trend-specific tile patterns or colors on large, hard-to-replace surfaces like a full backsplash or floor, since these date faster than paint or hardware
- Open shelving replacing all upper cabinets — it looks great in photos but requires constant tidiness and offers less practical storage
- Ultra-glossy, high-maintenance finishes that show every fingerprint and water spot in a room that gets used constantly
A useful filter: apply short-lived trends to things that are cheap and easy to change later (paint, hardware, accessories) and choose more timeless options for expensive, hard-to-replace elements (cabinets, countertops, flooring).
Everyday Kitchen Maintenance
A well-designed kitchen still needs regular upkeep to stay functional and look its best.
- Wipe counters and appliance surfaces daily, especially stone counters that can stain if spills sit too long.
- Deep clean appliances periodically — inside the refrigerator, oven, and range hood filter — since buildup affects both performance and cleanliness.
- Reseal natural stone counters (granite, marble) on the schedule recommended by the manufacturer, typically once a year, to maintain stain resistance.
- Check cabinet hardware periodically and tighten loose hinges or handles before they cause more noticeable wear.
- Clean grout lines regularly, since grout is more porous than tile and prone to staining and mildew if neglected.
- Run the garbage disposal with cold water regularly and avoid putting fibrous or starchy waste down it to prevent clogs.
- Check under-sink plumbing occasionally for slow leaks, which can cause hidden cabinet damage long before they become obvious.
For a full step-by-step deep-cleaning routine, see our detailed guide on deep cleaning a kitchen from top to bottom.
Frequently Asked Questions
How much does an average kitchen remodel cost?
Costs vary widely by region, scope, and materials, ranging from a modest cosmetic refresh to a high-end full renovation. The best approach is to get several local, itemized quotes based on your specific kitchen size and desired finishes, then budget an additional 10–20% contingency for unexpected issues.
What is the most durable countertop material?
Quartz and granite are generally considered the most durable options for daily use, resisting scratches and heat well. Quartz has the added advantage of being non-porous and not requiring sealing.
How long does a kitchen remodel usually take?
A full kitchen remodel typically takes six to twelve weeks from demolition to completion, depending on the scope of work, permitting requirements, and whether cabinetry is custom or stock.
What’s the ideal kitchen island size?
Most islands work best with at least 42 to 48 inches of clearance on all sides for walking and appliance doors. Island dimensions themselves vary based on kitchen size, but a minimum of about 40 inches by 24 inches is generally needed to be functional for prep or seating.
Is it better to paint or replace kitchen cabinets?
If the cabinet boxes are structurally sound and you’re mainly unhappy with the color or finish, painting is a much more affordable way to refresh the kitchen. Replacement makes more sense when the layout doesn’t work, storage is insufficient, or the cabinets have water or structural damage.
How much natural light does a kitchen need?
There’s no strict requirement, but positioning the main work areas — sink, stove, prep counter — near windows where possible reduces reliance on artificial lighting during the day and makes the space feel more comfortable.
What’s the difference between a kitchen work triangle and work zones?
The work triangle connects the sink, stove, and refrigerator with the goal of minimizing walking distance for a single cook. Work zones divide the kitchen into task-based areas (prep, cook, clean, storage) and are better suited to kitchens with multiple cooks or larger, more open layouts.
Also Read: Kitchen Remodeling Guide: Everything You Need to Know