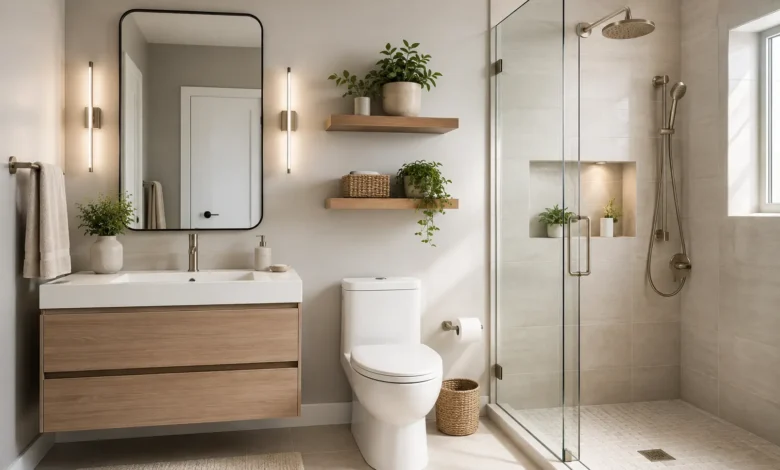
A small bathroom is one of the most common layout challenges in home design, especially in older homes, condos, and starter properties where square footage was never generous to begin with. But a tight footprint doesn’t have to mean a cramped, uncomfortable room. With the right small bathroom design ideas, even a 5-by-7-foot space can feel open, functional, and genuinely enjoyable to use every day.
This guide walks through the design principles, materials, layout strategies, and practical tools that professional designers rely on to make compact bathrooms feel significantly larger than their actual square footage. Whether you’re planning a full renovation or just want to refresh what you already have, you’ll find real, usable ideas here — not just inspiration photos.
Why Small Bathroom Design Needs a Different Approach
Designing a small bathroom isn’t just about shrinking down the same ideas you’d use in a larger space — it requires a fundamentally different way of thinking. In a large bathroom, a designer has room to be forgiving; a slightly bulky vanity or an extra piece of furniture doesn’t throw off the balance of the room. In a small bathroom, every single decision is amplified. A vanity that’s two inches too deep can make the whole room feel tight. A dark tile choice can make an already small space feel like a closet.
The good news is that this same sensitivity works in your favor once you understand it. Because every choice has an outsized effect in a small bathroom, a handful of smart decisions can transform the room dramatically — often more dramatically than the same changes would in a larger space. That’s really the foundation of effective small bathroom design: understanding which choices create the biggest visual and functional impact, and prioritizing those first.
Core Principles Behind Small Bathroom Design Ideas That Work
Before getting into specific bathroom design ideas, it helps to understand the underlying principles that professional designers use again and again, regardless of the specific style they’re working in.
Sightlines matter more than square footage. A small bathroom can feel larger than its actual dimensions if your eye can travel freely across the room without hitting visual obstacles. This is why glass shower doors tend to make a bathroom feel bigger than a shower curtain, and why a floating vanity feels more spacious than one that sits flush on the floor — both remove visual “stopping points” that make the brain register a room as smaller.
Continuity reduces visual clutter. When flooring flows from the main bathroom floor into the shower without a change in material or a large transition strip, the eye reads it as one continuous space rather than two separate zones. The same principle applies to wall color — carrying the same paint or tile color from the walls onto the ceiling removes a visual “ceiling line” that can make a room feel boxed in.
Scale should match the room, not the trend. A single oversized statement mirror or light fixture, sized appropriately, will make a small bathroom feel more intentional than several smaller decorative pieces scattered around the room. Small rooms tend to look better with fewer, larger design gestures rather than many small ones.
These principles apply across virtually every style of small bathroom design, from strictly modern to more traditional, which is why they’re worth understanding before diving into specific product or material choices.
Color and Material Choices That Make a Bathroom Feel Bigger
Color is one of the most powerful — and most affordable — tools in small bathroom design. Long before you touch layout or fixtures, your color and material palette can make a measurable difference in how spacious a room feels.
Light, cohesive color palettes are the most reliable way to visually expand a small room. Whites, soft grays, warm beiges, and pale greens all reflect more light than darker tones, which keeps the room feeling open rather than closed in. That said, an all-white bathroom isn’t the only option — light colors with warm undertones can feel just as expansive while adding more personality than stark white.
High-gloss and reflective finishes bounce light around the room more effectively than matte finishes, which is part of why glossy subway tile remains such a popular choice for small bathrooms. Reflective surfaces, including glass shower doors and mirrored cabinet fronts, work the same way by multiplying the amount of light that circulates through the space.
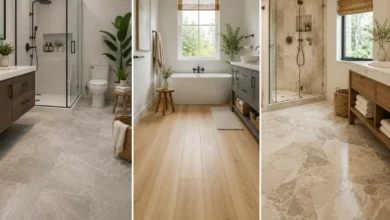
Large-format tile is one of the more counterintuitive small bathroom design ideas — many homeowners assume small tile suits a small room, but the opposite is usually true. Large-format tile means fewer grout lines, and fewer grout lines mean less visual “noise” breaking up the floor and walls, which makes the whole room read as more expansive.
Monochromatic schemes, where the floor, walls, and even the vanity are close in tone, remove the visual breaks that come from contrasting materials. This doesn’t mean the room has to be boring — texture, like a textured tile or a wood-tone vanity, adds interest without introducing the kind of hard color contrast that visually shrinks a room.
Modern Bathroom Design Ideas for Small Spaces
Modern bathroom design has become especially popular for small spaces because its core principles — clean lines, minimal ornamentation, and a restrained material palette — happen to align closely with the strategies that make small rooms feel larger.
A few modern bathroom design ideas that work particularly well in compact spaces:
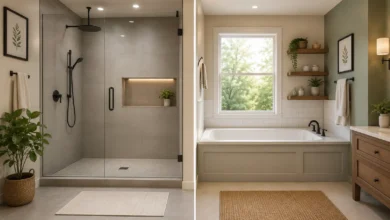
Frameless glass showers eliminate the visual bulk of a metal shower frame, letting the eye pass through the glass rather than stopping at a border. This is one of the single most effective upgrades in modern small bathroom design.
Wall-mounted or floating vanities create a visible gap between the cabinet and the floor, which reads as extra square footage even though the actual floor area hasn’t changed. This has become a signature feature of modern bathroom design specifically because of how effectively it opens up a small room.
Matte black or brushed brass fixtures against a light background create a clean, intentional contrast without overwhelming the room, since the contrast is concentrated in small elements — faucets, hardware, and light fixtures — rather than large surfaces.
Minimalist hardware and fewer decorative accessories keep the visual field open. In modern bathroom design, restraint is often the whole point: a few well-chosen elements read as more sophisticated than a room filled with matching accessories.
Geometric tile patterns, used sparingly as an accent rather than across the entire room, add a contemporary edge without the busyness that can overwhelm a small space if used everywhere.
Layout Strategies That Maximize Every Square Foot
Beyond color and style, the physical layout of a small bathroom has a major impact on how usable — and how spacious — it feels day to day.
Keep existing plumbing locations when possible. Moving a toilet, sink, or shower drain is expensive and can eat into a renovation budget that would be better spent on finishes. In most small bathroom design ideas, the biggest wins come from reworking what’s around the existing plumbing rather than relocating it entirely.
Consider a corner shower or corner sink. Corners are often underused space in a small bathroom, and shifting the shower or vanity into a corner configuration can free up meaningful floor area elsewhere in the room, particularly in awkwardly shaped or narrow bathrooms.
Pocket doors save significant swing space. A standard hinged door needs roughly 8 to 10 square feet of clearance to open fully, space that’s often wasted in a small bathroom. A pocket door, which slides into the wall, reclaims that space entirely and is one of the more impactful — if slightly more involved — small bathroom design ideas for a true renovation.
A curbless, walk-in shower with minimal or no enclosure removes both the visual barrier of a shower curb and the physical footprint of a bulky enclosure, making a small bathroom feel more like one continuous room rather than two separate zones.
Diagonal tile layouts, particularly on the floor, can visually stretch a narrow bathroom, drawing the eye along the longer diagonal line of the room rather than the shorter, more confining straight lines.
Storage-Smart Design Ideas for Small Bathrooms
Storage is often the biggest practical frustration in a small bathroom, since there’s simply less room for the towels, toiletries, and supplies that every bathroom needs to hold. The solution isn’t to cram in more furniture — it’s to be smarter about where and how storage is built into the room.
Recessed medicine cabinets, built into the wall cavity rather than mounted on top of it, add meaningful storage without eating into the room’s already-limited floor space. This is one of the most efficient small bathroom design ideas available, since it uses space that would otherwise sit empty inside the wall.
Vertical storage — tall, narrow shelving or cabinetry — makes better use of a small footprint than wide, low furniture, since it draws the eye upward and takes advantage of vertical space that often goes unused.
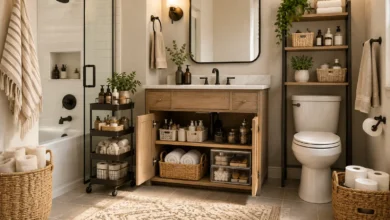
Open shelving above the toilet, sometimes called the “toilet zone,” is one of the most commonly overlooked storage opportunities in a small bathroom. Baskets or floating shelves in this spot can hold towels, extra toilet paper, or decorative items without requiring any additional floor space.
Built-in shower niches, recessed into the wall during a renovation, eliminate the need for bulky hanging shower caddies, which can make an already small shower feel more cluttered.
Furniture with a dual purpose — a vanity with built-in drawers rather than open shelving underneath, or a mirrored cabinet that doubles as storage — helps a small bathroom do more with fewer individual pieces.
Lighting and Mirrors: The Most Underrated Space Tricks
Lighting and mirrors are two of the most powerful — and most underused — tools in small bathroom design. Both work by manipulating how light moves through the room, which has a direct effect on how spacious it feels.
A large mirror, ideally spanning most of the width of the vanity, does double duty: it serves its practical purpose while also reflecting light and visually doubling the perceived depth of the room. This is one of the simplest and most affordable small bathroom design ideas, since it typically doesn’t require any construction or plumbing work.
Layered lighting — combining ambient ceiling light with dedicated task lighting at the vanity — keeps the whole room evenly lit rather than leaving dark corners that make the space feel smaller and less inviting. Sconces mounted at eye level on either side of the mirror provide better, more flattering task lighting than a single overhead fixture.
Under-cabinet or toe-kick lighting, installed beneath a floating vanity, adds a soft glow that emphasizes the visible floor space beneath the cabinet, reinforcing the open feeling that a floating vanity already creates.
Natural light, where possible, should be left as unobstructed as it can be. Frosted or textured glass on a bathroom window preserves privacy while still allowing daylight to pass through, which is almost always more flattering and more spacious-feeling than an opaque curtain or blind.
Space-Saving Fixture Choices
The fixtures you choose for a small bathroom carry more visual and functional weight than in a larger space, simply because there’s less room to absorb a bulky or poorly scaled choice.
Wall-hung toilets, which mount the tank inside the wall, take up noticeably less visible floor space than a standard floor-mounted toilet, and the exposed floor beneath them contributes to the same open, continuous-floor effect that a floating vanity creates.
Corner or compact sinks, sized specifically for small bathrooms, avoid the bulk of a standard vanity while still providing enough functional counter space for daily use.
A curbless walk-in shower, discussed earlier in the context of layout, also functions as a fixture decision — swapping a bulky tub-shower combination for a streamlined walk-in shower is one of the most common upgrades homeowners make specifically to open up a small bathroom.
Slimline or wall-mounted faucets free up counter space and contribute to the clean, uncluttered look that supports the broader goal of making the room feel larger.
Also Read: The Complete Bathroom Guide: Design, Renovation, and Care Tips for Every Home
Using a Bathroom Design Tool Before You Renovate
One of the most useful steps before committing to any small bathroom design ideas is testing them out digitally first. A bathroom design tool — whether a simple room planner from a home improvement retailer or a more advanced 3D rendering app — lets you experiment with layout, color, and fixture placement before spending money on materials or labor.
Most major home improvement retailers offer a free online bathroom design tool that allows you to input your room’s dimensions and drag and drop fixtures, tile, and cabinetry to see how different configurations look. These tools are particularly valuable for small bathrooms, where the margin for error is much smaller than in a larger room — a fixture that looks fine on paper can end up feeling cramped in real life, and a design tool helps catch that mistake before it becomes an expensive one.
Some more advanced bathroom design tools use augmented reality to let you visualize tile and fixtures directly in your actual bathroom through a smartphone camera, which can be especially helpful for testing how a large-format tile or a specific color palette will actually read in your space’s real lighting conditions, rather than relying on a showroom sample alone.
Even a basic bathroom design tool is worth using before finalizing your plan — it costs nothing, takes relatively little time, and can prevent costly layout mistakes that are much harder to fix once tile is installed and plumbing is set.
When to Bring in Professional Bathroom Design Services
While plenty of small bathroom updates are well within reach for a confident DIYer, there are situations where professional bathroom design services are worth the investment, particularly for a full renovation involving layout changes, plumbing relocation, or custom cabinetry.
A professional designer brings a few advantages that are especially valuable in a small space. They understand code requirements and clearance minimums that aren’t always obvious from a design tool or inspiration photo, which matters more in a small bathroom, where there’s less room to absorb a layout mistake. They also have access to trade-only materials and fixtures that aren’t available through typical retail channels, which can open up more options for a truly custom small bathroom design. And because they’ve seen a wide range of small bathroom layouts before, they can often spot creative solutions — like an unconventional corner configuration or a custom-built vanity — that a homeowner working from inspiration photos alone might not consider.
That said, professional bathroom design services aren’t necessary for every project. A cosmetic refresh — new paint, updated hardware, a new mirror — is well within reach for most homeowners without professional design help. The decision to bring in a designer generally comes down to the scope of the project: the more your plans involve moving plumbing, changing the layout, or investing in custom-built elements, the more value a professional designer is likely to add.
Luxury Bathroom Design Ideas That Still Work in a Small Footprint
It’s a common misconception that luxury bathroom design requires a large room. In reality, many luxury touches translate well — sometimes even better — into a small space, since a compact bathroom means less surface area to cover, making higher-end materials more financially realistic.
Natural stone accents, like a marble countertop or a stone mosaic shower floor, can be used in smaller quantities in a compact bathroom, which keeps the cost more manageable while still delivering a genuinely luxury bathroom design feel.
A rainfall showerhead, even in a small, curbless shower, adds a spa-like quality that’s disproportionately affordable relative to the impact it has on the daily experience of the room.
Heated flooring, installed beneath tile, is easier and less expensive to install in a small bathroom than a large one, simply because there’s less square footage to heat, making it one of the more accessible luxury upgrades for a compact space.
High-end hardware and fixtures — a designer faucet, a statement light fixture, or a well-chosen mirror — carry more visual weight in a small room than they would in a larger one, since there are fewer competing elements for the eye to take in. This means a smaller number of higher-quality choices can deliver a strong luxury bathroom design impression without requiring a large budget spread across many elements.
Custom millwork, such as a built-in vanity designed specifically for the room’s exact dimensions, is more achievable in a small bathroom than a large one, both because there’s less material involved and because a compact space benefits more from precisely fitted furniture than a room with more forgiving proportions.
Common Small Bathroom Design Mistakes to Avoid
A few mistakes come up repeatedly in small bathroom design, and avoiding them is often free or low-cost, which makes them worth calling out directly.
Choosing a vanity that’s too deep for the room is one of the most common mistakes. A standard 21-inch-deep vanity can overwhelm a narrow bathroom, while an 18-inch or shallower depth is often available and makes a meaningful difference in a tight space.
Over-decorating a small bathroom with too many accessories, patterns, or colors can undo the benefits of an otherwise well-planned layout. Small rooms generally benefit from restraint, with a few intentional design moments rather than many competing details.
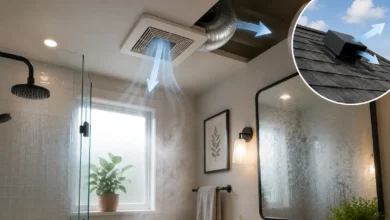
Skipping proper ventilation to save space or money is a mistake regardless of bathroom size, but it’s especially costly in a small bathroom, where humidity has less room to dissipate and can lead to mold and moisture damage more quickly than in a larger space.
Ignoring the shower curtain or door choice is an easy oversight. A patterned or dark shower curtain can visually cut a small bathroom in half, while a clear or frameless glass option preserves the open sightlines that make the room feel larger.
Underestimating storage needs during the planning phase often leads to clutter later, which undermines the visual openness a small bathroom design was meant to achieve in the first place. Planning storage in from the start is far easier than trying to add it after the fact.
Budget-Friendly vs. High-End Updates
Not every small bathroom project requires a full renovation budget. It helps to think about updates in tiers, so you can prioritize the changes that deliver the most visual impact relative to their cost.
Budget-friendly updates include repainting in a lighter, more reflective color, replacing outdated hardware and light fixtures, adding a larger mirror, and swapping a shower curtain for a simpler, lighter-colored option or a glass panel. These changes can be made over a weekend and often cost a few hundred dollars total, yet they address several of the core principles — color, light, and sightlines — that matter most in small bathroom design.
Mid-range updates include replacing the vanity with a floating or shallower-depth model, upgrading to large-format tile on the floor, and adding layered lighting at the vanity. These changes typically require a licensed professional for at least part of the work but don’t necessarily involve moving plumbing.
High-end updates include reconfiguring the layout, installing a curbless walk-in shower, adding heated flooring, or incorporating custom millwork and natural stone. These changes deliver the most dramatic transformation but come with a correspondingly larger budget and timeline, and are the point at which working with professional bathroom design services tends to pay off most clearly.
Frequently Asked Questions
What’s the single most effective small bathroom design idea?
A large mirror combined with a lighter color palette tends to deliver the biggest visual impact for the lowest cost, since both work directly with light and reflection to make the room feel more open.
Does dark paint always make a small bathroom feel smaller?
Not always — a dark, moody bathroom can work well if it’s paired with strong lighting and reflective surfaces, but for most small bathrooms, a lighter palette is the more reliable way to create an open feeling, especially in rooms with limited natural light.
Is a walk-in shower better than a tub in a small bathroom?
It depends on the household. A curbless walk-in shower generally makes a small bathroom feel more spacious and is easier to access, but homes with young children or a single bathroom often benefit from keeping at least one tub for practicality and resale value.
Should I use a bathroom design tool before hiring a contractor?
Yes — even a simple bathroom design tool can help you test layout and material ideas before committing to a plan, which makes conversations with a contractor or designer more efficient and can help avoid costly changes mid-project.
Can a small bathroom have a luxury design without a big budget?
Yes. Because a small bathroom requires less material overall, it’s often more affordable to incorporate a few higher-end touches — like natural stone accents or a rainfall showerhead — than it would be in a larger room.
Final Thoughts
A small bathroom doesn’t have to feel small. With the right combination of color, layout, lighting, and storage choices, even a compact space can feel open, functional, and well designed. The key is prioritizing the changes that have the biggest visual impact — light colors, large mirrors, glass rather than curtains, and smart storage — before moving on to bigger investments like layout changes or custom fixtures.
For more guidance on the rest of your bathroom project, explore these related guides: