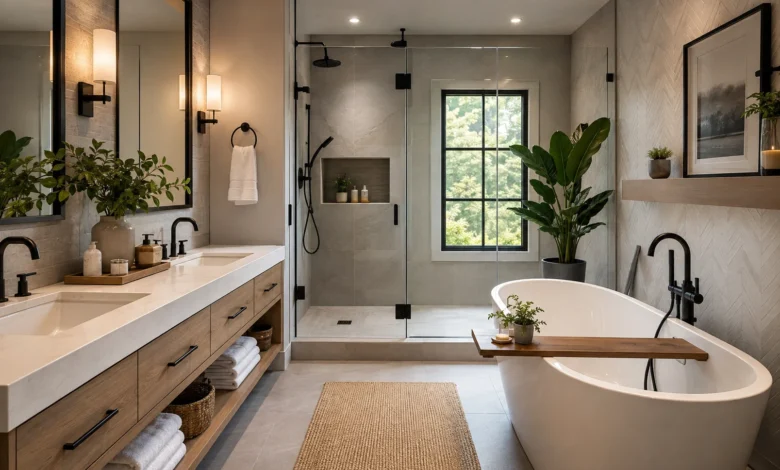
The bathroom is one of the hardest-working rooms in any house. It’s where you start and end every day, and it takes more daily wear than almost any other space — steam, water, humidity, and constant use all add up over time. Yet despite how much we rely on it, the bathroom is often the last room to get real planning attention. Homeowners will spend weeks picking out a sofa but make snap decisions about a shower that they’ll use twice a day for the next decade.
This guide is meant to change that. Whether you’re planning a full renovation, refreshing a tired powder room, or simply trying to keep your existing bathroom in good shape, you’ll find practical, experience-based guidance here — covering everything from layout and materials to lighting, storage, ventilation, and long-term maintenance. Think of this as your home base for all things bathroom. Throughout the guide, you’ll find links to more detailed articles on specific topics, so you can dive deeper wherever you need to.
Understanding Your Complete Bathroom’s Layout and Purpose
Before choosing a single tile or fixture, it helps to step back and think about how your bathroom actually functions. Bathrooms generally fall into a few categories, and knowing which one you’re working with shapes every decision that follows.
Primary or en-suite bathrooms are attached to the main bedroom and tend to see the heaviest daily use. These benefit from double vanities, a separate shower and tub (if space allows), and generous storage, since they typically serve two people getting ready at the same time.
Guest or hall bathrooms serve multiple household members and visitors, so they need to be functional and easy to clean rather than highly personalized. Neutral finishes tend to work best here because they’ll need to suit different people’s tastes over the years.
Powder rooms are the small, half-bathrooms near the main living areas that guests use. Since there’s no shower or tub to worry about, this is often the one room in the house where a bolder design choice — a dramatic wallpaper, a statement sink, a bold paint color — makes sense, because the room is used briefly and doesn’t need to withstand constant moisture.
Basement or secondary bathrooms often deal with unique plumbing challenges, like needing an upflush toilet system if the room sits below the main sewer line. These require extra planning around drainage and ventilation.
Once you know which type of bathroom you’re working with, the layout itself comes down to a few core principles. Plumbing fixtures are the most expensive part of any bathroom to relocate, since moving a toilet or shower drain means cutting into the floor and rerouting pipes. Whenever possible, keep the toilet, sink, and shower or tub in their existing positions and focus your renovation budget on finishes and fixtures rather than moving walls and plumbing. The classic rule of thumb is to maintain at least 21 inches of clear floor space in front of the toilet and sink, and at least 30 inches of clear space in front of the shower or tub, so the room doesn’t feel cramped even after fixtures are installed.
Popular Bathroom Design Styles
Bathroom design trends come and go, but a handful of core styles have proven durable because they photograph well and age gracefully. Choosing a style early gives you a framework for every other decision — tile, fixtures, lighting, and hardware all follow from it.
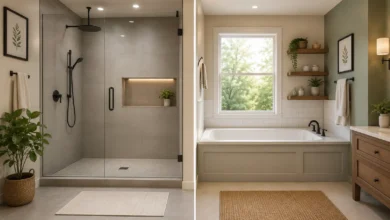
Modern minimalist bathrooms favor clean lines, floating vanities, frameless glass showers, and a limited color palette, usually white, gray, or black with warm wood accents. This style tends to make small bathrooms feel larger because there’s little visual clutter.
Traditional and classic bathrooms lean on details like subway tile, clawfoot tubs, pedestal sinks, and warm wood cabinetry. This style has aged well historically and tends to have strong resale appeal because it doesn’t feel tied to a particular decade.
Farmhouse style combines shiplap walls, apron-front sinks, matte black fixtures, and vintage-inspired lighting. It’s especially popular in primary bathrooms and works well in homes with an overall farmhouse or cottage aesthetic.
Spa-inspired bathrooms focus on natural materials — stone, wood, and neutral tones — paired with soaking tubs, rainfall showerheads, and soft, layered lighting. This style prioritizes the feeling of the room as much as its function, and it’s a popular choice for primary en-suites meant to double as a retreat.
Transitional style blends traditional warmth with modern simplicity, which makes it a safe, flexible choice if you’re not fully committed to one aesthetic or if you’re renovating a home you plan to sell eventually.
A practical tip: choose your style based on your tile and countertop material first, since those are the most expensive and hardest-to-change elements. Paint color, hardware, and accessories are inexpensive to update later if your taste shifts, but a full tile job is not something most homeowners want to redo within a few years.
Also Read: Bathroom Renovation Guide: Planning, Costs, and Design Tips
Planning a Bathroom Renovation: Budget, Timeline, and Permits
A bathroom renovation is one of the most valuable projects a homeowner can take on, both for daily quality of life and for resale value, but it’s also one of the more complex rooms to renovate because of the plumbing, electrical, and ventilation work involved.
Setting a realistic budget. Bathroom renovation costs vary enormously depending on the scope of work and your region, but a useful way to think about it is in three tiers. A cosmetic refresh — new paint, hardware, a new mirror, and updated lighting — is the least expensive option and can transform a tired bathroom without touching plumbing. A mid-range remodel typically includes new flooring, a new vanity, updated fixtures, and possibly a new tub or shower surround, while keeping the existing layout. A full gut renovation, which moves plumbing, changes the layout, or expands the footprint, is by far the most expensive tier because of the labor and permitting involved.
As a general budgeting guideline, plan to allocate roughly this breakdown of your total renovation budget: cabinetry and vanity around 20%, tile and flooring around 20%, fixtures and fittings (tub, shower, toilet, faucets) around 20%, labor around 25%, and the remainder split between lighting, ventilation, and a contingency fund. That contingency fund matters more in bathrooms than almost any other room, because opening up walls or floors often reveals water damage, outdated plumbing, or electrical issues that weren’t visible beforehand. A contingency of at least 15–20% of your total budget is a wise buffer to plan for.
Timeline expectations. A cosmetic refresh can often be completed over a weekend or within a week. A mid-range remodel typically takes two to three weeks once materials are on hand, accounting for demolition, plumbing and electrical rough-in, tile work (which needs curing time), and fixture installation. A full gut renovation can take four to six weeks or longer, especially if custom cabinetry or special-order tile is involved, since those items often have long lead times that should be ordered before demolition begins.
Permits and code requirements. Most jurisdictions require permits for any project that touches plumbing or electrical wiring, even if you’re simply relocating an outlet or adding a new light fixture. Skipping permits might save time upfront, but it can create real problems later — unpermitted work often has to be disclosed when selling a home, and it can complicate insurance claims if water damage occurs down the line. It’s worth checking with your local building department before work begins, and if you’re hiring a contractor, a reputable one will typically handle the permitting process as part of their scope of work.
DIY versus hiring a professional. Cosmetic work like painting, replacing hardware, caulking, and installing a new mirror is well within reach for most homeowners. Tasks involving plumbing, electrical work, or structural changes are generally best left to licensed professionals, both for safety and because mistakes in these areas are expensive to fix after the fact. Tile work sits in a gray area — it’s technically doable as a DIY project, but it has a steep learning curve, and a poorly tiled shower can lead to water damage behind the walls if the waterproofing isn’t done correctly.
Choosing Bathroom Materials: Flooring, Countertops, and Walls
Material selection is where a bathroom’s durability is decided. Because bathrooms deal with constant humidity and water exposure, not every material that works elsewhere in the house is suitable here.
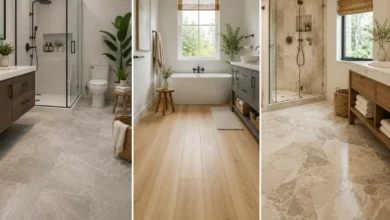
Flooring options. Porcelain and ceramic tile remain the most popular bathroom flooring choices because they’re water-resistant, durable, and available in an enormous range of styles, from classic subway patterns to stone-look large-format tiles. Natural stone, like marble or travertine, offers a high-end look but requires periodic sealing to resist water and staining, which makes it a higher-maintenance choice. Luxury vinyl plank has become a popular budget-friendly alternative in recent years because it’s fully waterproof, comfortable underfoot, and far less expensive to install than tile, though it doesn’t carry the same resale prestige as natural materials. Heated flooring, installed beneath tile or stone, is a worthwhile upgrade to consider during a renovation since it’s far easier to install before the floor is finished than to retrofit later.
Countertop materials. Quartz has become the default choice for bathroom vanities because it’s non-porous, doesn’t require sealing, and resists staining better than natural stone. Granite offers similar durability with more natural variation but does need periodic sealing. Marble is prized for its classic look but is more prone to etching from acidic products like toothpaste or perfume, which makes it better suited to lower-traffic powder rooms than a busy family bathroom.
Wall materials. Tile remains the gold standard for shower and tub surrounds because of its water resistance, but for the rest of the bathroom, moisture-resistant paint is a practical and affordable option. Wallpaper has made a strong comeback in bathroom design, particularly in powder rooms and on accent walls away from direct water exposure, but it’s worth choosing a vinyl or moisture-resistant wallpaper specifically rated for bathroom use.
A note on grout. Grout lines are often the first thing to look dated or dirty in a bathroom, regardless of how nice the tile itself is. Choosing a larger-format tile reduces the total amount of grout, and opting for epoxy grout over traditional cement grout, while more expensive, resists staining and mildew far better over the long run.
For a detailed side-by-side comparison of durability, cost, and upkeep, see our full guide: Bathroom Flooring Options Compared: Tile, Vinyl, and Natural Stone.
Small Bathroom Design Ideas and Space-Saving Solutions
Small bathrooms are one of the most common challenges homeowners face, particularly in older homes or starter properties where the bathroom footprint was never generous to begin with. The good news is that a small bathroom can feel just as functional and stylish as a large one with the right design choices.
A few principles make the biggest difference. Light, neutral colors on walls and floors tend to make a small room feel more open, since dark colors visually shrink a space. A large mirror, ideally spanning most of the vanity width, bounces light around the room and creates the illusion of depth. Glass shower doors, or no door at all in the case of a curbless walk-in shower, keep sightlines open in a way that a shower curtain or frosted enclosure doesn’t. A floating vanity, mounted to the wall rather than sitting on the floor, opens up visible floor space and makes the room feel less boxed in. Vertical storage — tall, narrow cabinets or shelving that draws the eye upward — makes better use of a small footprint than wide, low furniture.
For more detailed strategies on maximizing a compact bathroom, including specific layout examples and product recommendations, see our full guide: Small Bathroom Design Ideas: How to Make a Compact Space Feel Bigger.
Bathroom Lighting: A Practical Guide
Lighting is one of the most overlooked elements of bathroom design, but it has an outsized effect on how the room functions day to day. A well-lit bathroom needs to support several different tasks — shaving, applying makeup, showering — each of which benefits from a different type of light.
Layered lighting is the standard approach professionals recommend, combining three types of fixtures. Ambient lighting, usually a ceiling fixture or recessed lights, provides general illumination for the whole room. Task lighting, positioned at the vanity, is critical for grooming tasks and works best when placed on either side of the mirror at eye level rather than directly above it, since overhead-only lighting casts unflattering shadows on the face. Accent lighting, such as a statement pendant or a lit mirror, adds visual interest and can highlight architectural features like a niche or a piece of art.
Color temperature matters more in the bathroom than almost anywhere else in the home, because it directly affects how accurately you can judge your own appearance in the mirror. A color temperature in the 3000K to 3500K range offers a warm-but-clear light that closely resembles natural daylight, which is ideal for vanity lighting. Bulbs that are too warm (below 2700K) can wash a room in a yellow tone, while bulbs that are too cool (above 4000K) can feel harsh and clinical.
Wet-rated and damp-rated fixtures are a code requirement, not just a suggestion. Any fixture installed directly inside a shower or tub enclosure must be rated for wet locations, while fixtures elsewhere in the bathroom typically need to be damp-rated at minimum, since humidity levels in a bathroom are far higher than in the rest of the house.
For a deeper breakdown of fixture placement, bulb types, and how to layer light correctly for every task, see our full guide: The Complete Guide to Bathroom Lighting: Layers, Placement, and Bulb Types.
Bathroom Storage Solutions That Actually Work
Bathroom clutter tends to accumulate quickly given how many small items — toiletries, medications, towels, cleaning supplies — need a home in a relatively small room. Effective storage comes down to matching the storage solution to how frequently an item is used.
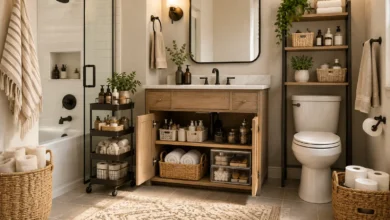
Items used daily, like toothbrushes and daily skincare products, should live at counter level or in the top vanity drawer for easy access. Items used weekly, like extra towels or cleaning supplies, work well in closed cabinets or a linen closet just outside the bathroom. Items used rarely, like seasonal products or backup supplies, can go in higher or less accessible storage, such as a top shelf or a bin under the sink.
A few storage upgrades consistently deliver a strong return on effort. Drawer organizers and dividers keep vanity drawers from becoming a jumbled catch-all. A recessed medicine cabinet, built into the wall rather than mounted on top of it, adds storage without eating into floor space. Open shelving above the toilet — often called the “toilet zone” — is an underused area in many bathrooms that can hold baskets, folded towels, or decorative storage. A shower niche, built into the wall during a renovation, eliminates the need for hanging shower caddies that tend to rust and look cluttered over time.
For more storage ideas organized by bathroom size and budget, see our full guide: Bathroom Storage Solutions for Every Layout and Budget.
Ventilation and Moisture Control
Proper ventilation is arguably the single most important — and most commonly overlooked — element of a healthy bathroom. Without it, trapped moisture leads to mold, mildew, peeling paint, and eventually structural damage to drywall and subflooring.
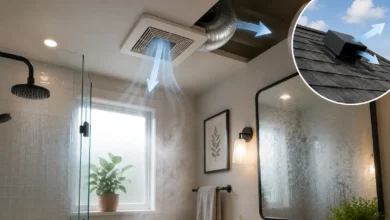
Every bathroom with a shower or tub should have an exhaust fan, and it should be sized appropriately for the room. A common rule of thumb used by contractors is 1 cubic foot per minute (CFM) of fan capacity for every square foot of bathroom floor space, with a minimum of 50 CFM even in very small powder rooms. The fan should vent directly to the outdoors, not into the attic, where the moisture it removes would simply relocate and cause the same mold problems in a less visible location.
Running the fan during a shower and for at least 20 to 30 minutes afterward is enough to clear residual humidity in most bathrooms. Some homeowners find it easier to install a humidity-sensing fan or a timer switch, which automatically runs the fan long enough to clear the air without requiring you to remember to turn it off.
Beyond mechanical ventilation, a few habits help control moisture day to day: wiping down shower walls and glass after each use significantly reduces mildew buildup, keeping a small gap under the bathroom door helps air circulate even when the fan isn’t running, and periodically checking caulk and grout lines for cracks prevents water from seeping behind tile, where it can cause hidden damage long before it’s visible on the surface.
For a closer look at fan sizing, venting requirements, and how to prevent mold before it starts, see our full guide: Bathroom Ventilation 101: How to Prevent Mold and Moisture Damage.
Choosing the Right Fixtures: Tubs, Showers, Toilets, and Sinks
Fixtures are both the functional core of a bathroom and one of the biggest single expenses in a renovation, so it’s worth understanding the trade-offs among the main options.
Bathtub versus shower. This is one of the most common decisions homeowners face, particularly in smaller bathrooms where space for both isn’t realistic. A curbless walk-in shower has become increasingly popular for primary bathrooms because it’s easier to access, feels more spacious, and suits aging-in-place goals. That said, real estate agents generally advise keeping at least one bathtub in the house if it has multiple bathrooms, since families with young children and many buyers still consider a tub a practical necessity.
For a full comparison of cost, maintenance, and resale considerations, see our guide: Walk-In Shower vs. Bathtub: How to Choose the Right Fit for Your Bathroom.
Toilets. Modern toilets are dramatically more water-efficient than older models, and a WaterSense-certified toilet uses 1.28 gallons per flush or less, compared to the 3.5 to 7 gallons used by toilets manufactured before the mid-1990s. Comfort-height toilets, with a seat roughly 17 to 19 inches from the floor, have become the standard for new installations because they’re easier to use for most adults, particularly those with mobility considerations.
Sinks and faucets. Undermount sinks, installed beneath the countertop, offer a cleaner look and are easier to wipe crumbs and spills directly into, while vessel sinks, which sit on top of the counter, make more of a design statement but can be trickier to keep clean around the base. For faucets, a single-handle design offers simplicity and easier temperature control, while widespread two-handle faucets read as more traditional and are common in classic-style bathrooms.
Sustainable and Water-Efficient Bathroom Choices
Given how much water flows through a bathroom daily, it’s one of the most effective rooms in the house to target for sustainability upgrades — and these choices often pay for themselves through lower utility bills.
Low-flow showerheads and faucet aerators can cut water use significantly without a noticeable drop in water pressure, since modern designs use air infusion to maintain a strong-feeling spray at a lower flow rate. WaterSense-certified fixtures, a label backed by the U.S. Environmental Protection Agency, are independently verified to meet water efficiency standards without compromising performance, making them a reliable choice when shopping for new fixtures. LED bulbs in bathroom lighting use a fraction of the energy of incandescent bulbs and last far longer, which matters given how many bulbs a layered lighting scheme typically requires. For flooring and cabinetry, materials like bamboo or FSC-certified wood offer a more sustainable option than conventional hardwoods, since they come from more rapidly renewable or responsibly managed sources.
Bathroom Safety and Accessibility
Bathrooms are the site of more household falls than any other room, largely because of the combination of hard surfaces and water. A few relatively simple choices make a meaningful difference in safety, whether or not accessibility is a current concern for your household.
Slip-resistant flooring, particularly textured tile with a higher coefficient of friction, is worth prioritizing in the shower and around the tub, where floors are most often wet. Grab bars near the toilet and inside the shower are no longer just a medical-supply-store item — many are now designed to look like standard towel bars or shelving, so they can be installed proactively without giving the room an institutional feel. A curbless shower entry removes the trip hazard of a traditional shower curb and makes the room more usable for anyone using a wheelchair or walker, not just in the case of an emergency. Adequate lighting, particularly a night-light or motion-sensor light near the toilet, reduces the risk of nighttime falls, which are disproportionately common in bathrooms.
Planning for these features during a renovation, even if they aren’t needed immediately, is far more cost-effective than retrofitting later, since it’s much cheaper to reinforce a wall for a future grab bar while it’s already open than to do so after the tile is installed.
Long-Term Bathroom Maintenance
A well-designed bathroom still needs consistent upkeep to stay in good condition, and a little regular maintenance goes a long way toward preventing expensive repairs down the line.
Recaulking around the tub, shower, and sink every one to two years prevents water from seeping behind fixtures and causing hidden damage to walls and subflooring. Checking the toilet for a slow leak — by adding a few drops of food coloring to the tank and watching for color appearing in the bowl without flushing — can catch a running toilet before it wastes significant water and drives up utility bills. Cleaning or replacing the exhaust fan filter periodically keeps it running efficiently, since a dust-clogged fan loses much of its moisture-clearing capacity over time. Inspecting under the sink for signs of moisture or leaks every few months catches slow plumbing leaks before they become major problems, since the space under a sink is often out of sight and easy to forget about.
Common Bathroom Mistakes to Avoid
A few mistakes come up again and again in bathroom design and renovation, and they’re worth calling out directly since avoiding them is often free.
Skipping proper ventilation to save money is one of the costliest mistakes a homeowner can make, since the resulting mold and moisture damage typically costs far more to remediate than a fan would have cost to install in the first place. Choosing style over function, such as an all-white bathroom with no contrast, or a beautiful but slippery natural stone floor in the shower, can leave you with a room that looks great in photos but is frustrating to actually live with. Underestimating storage needs during the planning phase is another common misstep — it’s much easier to plan adequate storage into a renovation than to add it after the fact. Ignoring lighting placement, especially around the vanity mirror, is an inexpensive detail to get right during a renovation but an expensive one to fix afterward, since it usually requires opening up the wall to reposition wiring.
Frequently Asked Questions
How much does a bathroom renovation typically cost?
Costs vary widely by region and scope, but a cosmetic refresh is the most budget-friendly option, a mid-range remodel that keeps the existing layout costs more, and a full gut renovation that moves plumbing or expands the footprint is the most expensive tier. Getting quotes from a few local contractors is the most reliable way to understand costs in your specific area.
How long does a typical bathroom renovation take?
A cosmetic refresh can be done in a weekend to a week, a mid-range remodel typically takes two to three weeks, and a full gut renovation can take four to six weeks or longer, particularly if custom materials are on order.
Do I need a permit to renovate my bathroom?
In most areas, any work involving plumbing or electrical changes requires a permit, even for a relatively small project. It’s best to check with your local building department before starting work.
What’s the best flooring for a small bathroom?
Large-format porcelain tile in a light color is a popular choice, since fewer grout lines and a light tone both help a small space feel larger. Waterproof luxury vinyl plank is a budget-friendly alternative with similar visual benefits.
How often should I replace bathroom caulk?
Most bathroom caulk should be checked annually and replaced every one to two years, or sooner if you notice cracking, discoloration, or gaps where water could seep through.
What size exhaust fan does my bathroom need?
A general guideline is 1 CFM of fan capacity per square foot of bathroom floor space, with a minimum of 50 CFM for smaller bathrooms.
Final Thoughts
A great bathroom balances function and design in equal measure — it needs to hold up to daily water exposure and heavy use while still feeling like a space you actually enjoy spending time in. Whether you’re tackling a full renovation or making smaller improvements over time, the decisions that matter most are usually the practical ones: proper ventilation, durable materials, sensible storage, and lighting that actually works for the tasks you do in front of the mirror every day.
This guide is meant to be a starting point. For a closer look at specific topics, explore the related articles below, each of which goes deeper into one part of building or maintaining a bathroom you’ll love using every day: